
CAD Projects
Drawings by CAD Projects
10705 Drawings
Minimalist House (Includes Renders) 3D DWG Model for AutoCAD
CAD Projects 10705 Drawings · Joined December 2016 Drawings by CAD Projects 10705 Drawings Multipurpose Room Slab Multisport DWG Elevation for AutoCAD FREE CAD Projects 10705 Drawings · Joined December 2016 Drawings by CAD Projects 10705 Drawings Plant and elevations Drawing labels, details, and other text information extracted from the CAD file (Translated […] Free – Add […]
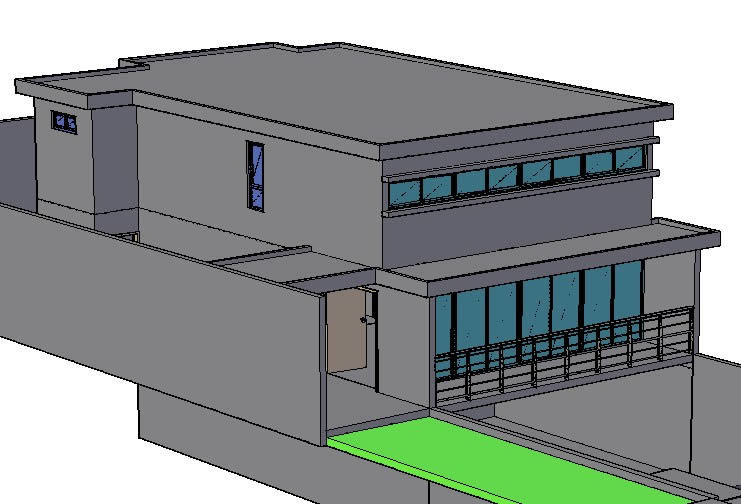
Detached House 3D DWG Model for AutoCAD
CAD Projects 10705 Drawings · Joined December 2016 Drawings by CAD Projects 10705 Drawings Single House 2 floors in 3D.

Victor Rivas 3D DWG Model for AutoCAD
CAD Projects 10705 Drawings · Joined December 2016 Drawings by CAD Projects 10705 Drawings Amplicion housing second level. Drawing labels, details, and other text information extracted from the CAD file […]
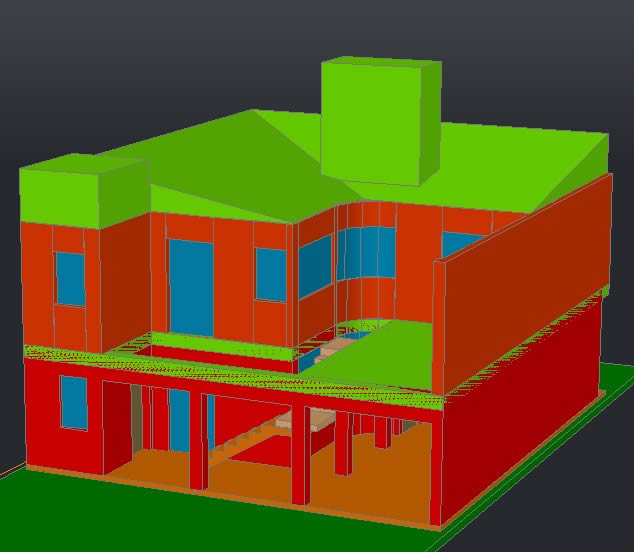
Home 3D DWG Model for AutoCAD
CAD Projects 10705 Drawings · Joined December 2016 Drawings by CAD Projects 10705 Drawings Single Family Development in 3d autocad drawing on two floors with ground conditions on the ground […]

Vacation Home 3D DWG Model for AutoCAD
CAD Projects 10705 Drawings · Joined December 2016 Drawings by CAD Projects 10705 Drawings Vacation home with swimming pool for 3

Home 3D DWG Model for AutoCAD
CAD Projects 10705 Drawings · Joined December 2016 Drawings by CAD Projects 10705 Drawings Single House 3D.

Home 3D DWG Model for AutoCAD
CAD Projects 10705 Drawings · Joined December 2016 Drawings by CAD Projects 10705 Drawings Home 3D. Drawing labels, details, and other text information extracted from the CAD file (Translated from […]

House 3 Levels 3D DWG Model for AutoCAD
CAD Projects 10705 Drawings · Joined December 2016 Drawings by CAD Projects 10705 Drawings House room in 3D. Drawing labels, details, and other text information extracted from the CAD file […]
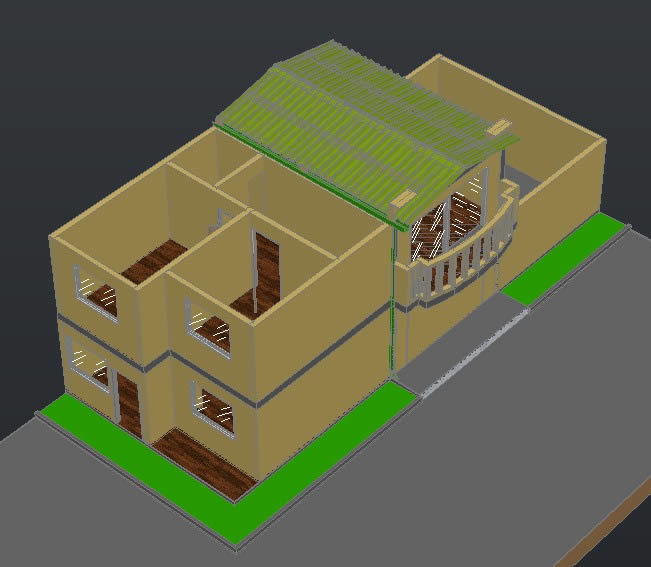
Country House 3D DWG Model for AutoCAD
CAD Projects 10705 Drawings · Joined December 2016 Drawings by CAD Projects 10705 Drawings COUNTRY HOUSE OF TWO ROOMS AND GARAGE.

Housing 3D DWG Model for AutoCAD
CAD Projects 10705 Drawings · Joined December 2016 Drawings by CAD Projects 10705 Drawings This is a 3D house containing two bedrooms, living room, dining room, kitchen, bathroom and a […]

3-Story Single-Family Ccasa 3D DWG Model for AutoCAD
CAD Projects 10705 Drawings · Joined December 2016 Drawings by CAD Projects 10705 Drawings House on three levels Chia modeled in autocad 3d. Drawing labels, details, and other text information […]

Two-Storey House 3D DWG Model for AutoCAD
CAD Projects 10705 Drawings · Joined December 2016 Drawings by CAD Projects 10705 Drawings House on steep terrain.

Home 3D DWG Model for AutoCAD
CAD Projects 10705 Drawings · Joined December 2016 Drawings by CAD Projects 10705 Drawings House 3D – Isometric.

House 3 Levels 3D DWG Model for AutoCAD
CAD Projects 10705 Drawings · Joined December 2016 Drawings by CAD Projects 10705 Drawings House 3 levels in 3D has 2 facades, house trowel in an area with steep slopes. […]
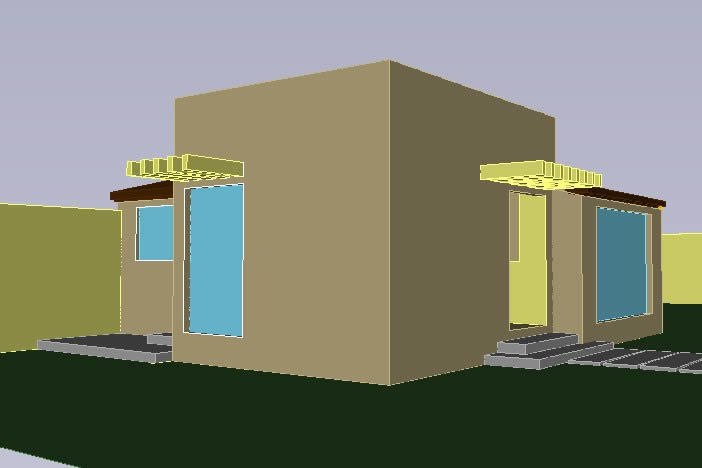
Home 3D DWG Model for AutoCAD
CAD Projects 10705 Drawings · Joined December 2016 Drawings by CAD Projects 10705 Drawings Detached house 3d; cottage.
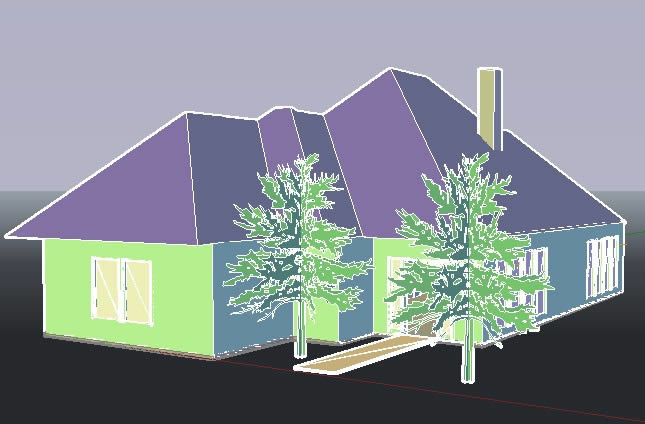
House 3D DWG Model for AutoCAD
CAD Projects 10705 Drawings · Joined December 2016 Drawings by CAD Projects 10705 Drawings House in 3D.