
CAD Projects
Drawings by CAD Projects
10705 Drawings
Vienda Conditioning DWG Full Project for AutoCAD
CAD Projects 10705 Drawings · Joined December 2016 Drawings by CAD Projects 10705 Drawings Care For San Miguel DWG Block for AutoCAD FREE CAD Projects 10705 Drawings · Joined December 2016 Drawings by CAD Projects 10705 Drawings ARCHITECTURAL DESIGN OF A DAY CARE FOR CHILDREN FROM 3 MONTHS TO 4 YEARS OLD GAME […] Free – Add […]

Housing 3D DWG Model for AutoCAD
CAD Projects 10705 Drawings · Joined December 2016 Drawings by CAD Projects 10705 Drawings HOUSING 2LEVELS Drawing labels, details, and other text information extracted from the CAD file: black matte, […]

Country House 3D DWG Model for AutoCAD
CAD Projects 10705 Drawings · Joined December 2016 Drawings by CAD Projects 10705 Drawings COUNTRY HOUSE 3D. – 4 FRONTS; ROOF TWO WATERS; EXTERIOR TERRACE, ENVIRONMENTS: ENTRANCE HALL; TERRACE; LIVING; […]

My House 3D DWG Detail for AutoCAD
CAD Projects 10705 Drawings · Joined December 2016 Drawings by CAD Projects 10705 Drawings This is the house where I currently live, you are missing some details, but if possible […]

Facade 3D DWG Model for AutoCAD
CAD Projects 10705 Drawings · Joined December 2016 Drawings by CAD Projects 10705 Drawings THE FILE IS ONE OF THE HISTORICAL CENTER FACADES IN TRUJILLO . AT ONE SQUARE

Habitable Prototype Module DWG Block for AutoCAD
CAD Projects 10705 Drawings · Joined December 2016 Drawings by CAD Projects 10705 Drawings Habitable prototype module.Completely

Onefamily Housing 3D DWG Model for AutoCAD
CAD Projects 10705 Drawings · Joined December 2016 Drawings by CAD Projects 10705 Drawings 3d One family housing isolated with 2 plants,vegetation and exterior furniture
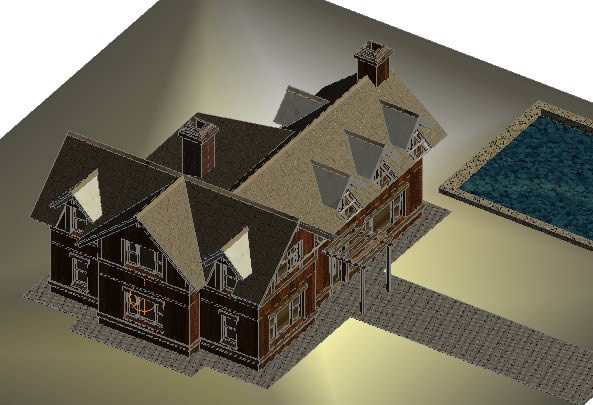
One Family Housing 3D DWG Model for AutoCAD
CAD Projects 10705 Drawings · Joined December 2016 Drawings by CAD Projects 10705 Drawings ONE FAMILY HOUSING IN 3d Drawing labels, details, and other text information extracted from the CAD […]

Simple House 3D DWG Model for AutoCAD
CAD Projects 10705 Drawings · Joined December 2016 Drawings by CAD Projects 10705 Drawings hOUSE WITHOUT FURNITURES 3d

Bedroom House 3D DWG Section for AutoCAD
CAD Projects 10705 Drawings · Joined December 2016 Drawings by CAD Projects 10705 Drawings Planes housing 2 floors Include ground floor,high plant , terrace – Longitudinal section mai facade . […]

Country House DWG Block for AutoCAD
CAD Projects 10705 Drawings · Joined December 2016 Drawings by CAD Projects 10705 Drawings House de 2 plants; 2 bedrooms, living room , bathroom in high plant; , dining roon […]

Country House In Chosica – Per 3D DWG Model for AutoCAD
CAD Projects 10705 Drawings · Joined December 2016 Drawings by CAD Projects 10705 Drawings COUNTRY HOUSE IN CHOSICA; INCLUDE BECOME INDEPENDENT – BOUNDERIES; 3D IN AUTOCAD;TESTS IMAGES; Y 3D IN […]

Housing 3D DWG Model for AutoCAD
CAD Projects 10705 Drawings · Joined December 2016 Drawings by CAD Projects 10705 Drawings Modern housing in 3d

Bamboo House DWG Block for AutoCAD
CAD Projects 10705 Drawings · Joined December 2016 Drawings by CAD Projects 10705 Drawings HOUSE 2 LEVELS

Cabin Environment And Furnished DWG Model for AutoCAD
CAD Projects 10705 Drawings · Joined December 2016 Drawings by CAD Projects 10705 Drawings CABIN; MODEL In Auto Cad 2012; HAS ONE TERRACE;LIVING; DININGr; KITCHEN; BATHROOM; 2 BEDROOMSTEXTURES;WINDOWS; DOORS. ALL […]

Of Residence 3D DWG Model for AutoCAD
CAD Projects 10705 Drawings · Joined December 2016 Drawings by CAD Projects 10705 Drawings its the 3d of residence which is about to built at kathmandu. Raw text data extracted […]