
CAD Projects
Drawings by CAD Projects
10705 Drawings
Housing DWG Block for AutoCAD
CAD Projects 10705 Drawings · Joined December 2016 Drawings by CAD Projects 10705 Drawings Civic Center 3D DWG Full Project for AutoCAD FREE CAD Projects 10705 Drawings · Joined December 2016 Drawings by CAD Projects 10705 Drawings Local municipal project with modern infrastructure and wide, sending elevations plant architectural plans and photos in […] Free – Add […]

Residene With Swimming Pool DWG Block for AutoCAD
CAD Projects 10705 Drawings · Joined December 2016 Drawings by CAD Projects 10705 Drawings Unifamily housing with Pool; Vivero; BBQQ; Garaje under ground; orchard , cover pool and of winter […]

Cabin In Rural Area DWG Block for AutoCAD
CAD Projects 10705 Drawings · Joined December 2016 Drawings by CAD Projects 10705 Drawings CABIN IN RURAL AREA- PLANIMETRY – TECHNICAL PLANES -PLANT OF STRUCTURES Drawing labels, details, and other […]
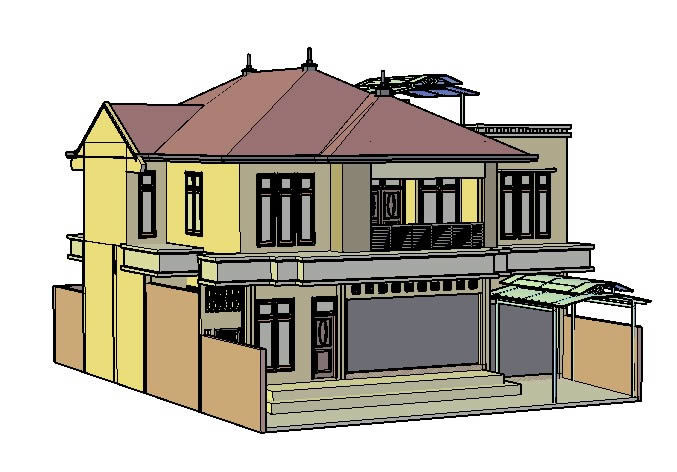
Rinjani 3D DWG Full Project for AutoCAD
CAD Projects 10705 Drawings · Joined December 2016 Drawings by CAD Projects 10705 Drawings Project in Cilacap 2005

Residence 3D DWG Model for AutoCAD
CAD Projects 10705 Drawings · Joined December 2016 Drawings by CAD Projects 10705 Drawings RESIDENCE 3d WITH COMPLETE PLANTS Raw text data extracted from CAD file:

Hozanam House Furnished 3D DWG Model for AutoCAD
CAD Projects 10705 Drawings · Joined December 2016 Drawings by CAD Projects 10705 Drawings House in autocad 3D in 2 levels and furnished Drawing labels, details, and other text information […]

Housing In 3D DWG Model for AutoCAD
CAD Projects 10705 Drawings · Joined December 2016 Drawings by CAD Projects 10705 Drawings THE FILE HAS A HOUSING AND SEVERAL SPACES AND COMPARTMENTS IN 3D;CONTAINS PATTERNS WITHIN THE DRAWING […]

Unifamily Housing Uvilla Real Urbanization 3D DWG Model for AutoCAD
CAD Projects 10705 Drawings · Joined December 2016 Drawings by CAD Projects 10705 Drawings HOUSING IN 3d 2 PLANTS; 102 M2 3 BEDROOMS; LIVING, DINING , KITCHEN ; 2 BATHROOMS; […]
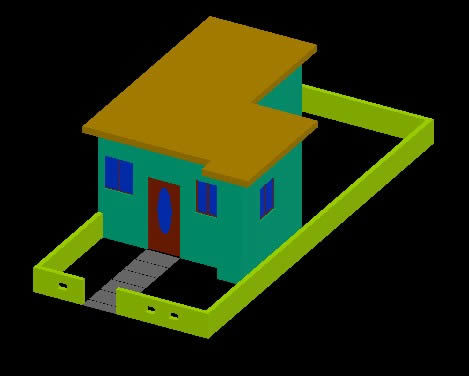
Urbanized House 3D DWG Detail for AutoCAD
CAD Projects 10705 Drawings · Joined December 2016 Drawings by CAD Projects 10705 Drawings Detail of typical house in new ubanizations in Peru ; show details in 3D o f […]

House Chepen – Peru 3D DWG Model for AutoCAD
CAD Projects 10705 Drawings · Joined December 2016 Drawings by CAD Projects 10705 Drawings HOUSE 3D WITH SIMPLE FINISHES Drawing labels, details, and other text information extracted from the CAD […]

Hause Design DWG Full Project for AutoCAD
CAD Projects 10705 Drawings · Joined December 2016 Drawings by CAD Projects 10705 Drawings Technical project: first; second floor; facade Drawing labels, details, and other text information extracted from the […]

Housing 3D DWG Model for AutoCAD
CAD Projects 10705 Drawings · Joined December 2016 Drawings by CAD Projects 10705 Drawings HOUSING AND CAR INCLUDED Drawing labels, details, and other text information extracted from the CAD file […]
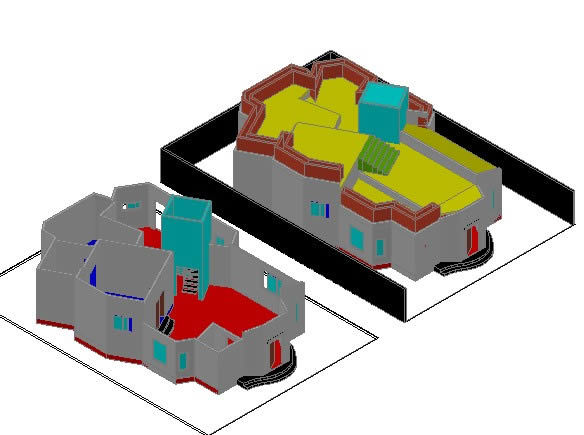
Apartment DWG Block for AutoCAD
CAD Projects 10705 Drawings · Joined December 2016 Drawings by CAD Projects 10705 Drawings APARTMENT

Housing 3D DWG Model for AutoCAD
CAD Projects 10705 Drawings · Joined December 2016 Drawings by CAD Projects 10705 Drawings Housing 3d
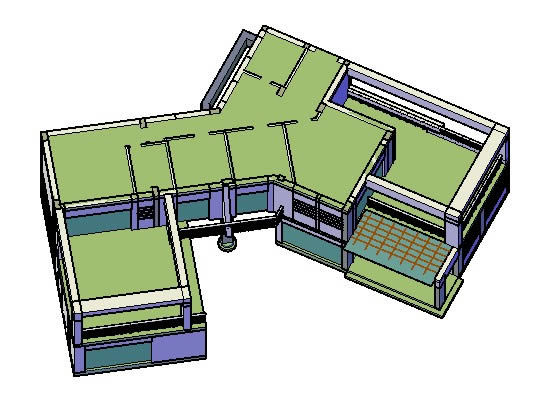
Residential DWG Block for AutoCAD
CAD Projects 10705 Drawings · Joined December 2016 Drawings by CAD Projects 10705 Drawings well its a good start;for a student….
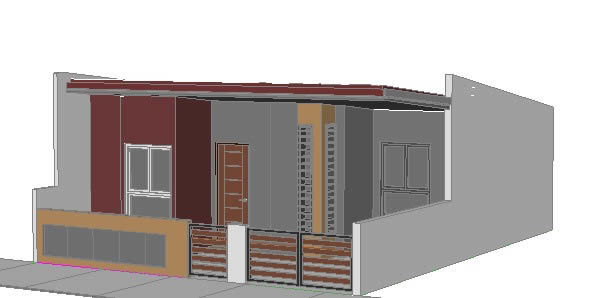
Bedroom 3D DWG Model for AutoCAD
CAD Projects 10705 Drawings · Joined December 2016 Drawings by CAD Projects 10705 Drawings a 3d bedroom with a queen size bed..two side table and a closet all in one […]