
CAD Projects
Drawings by CAD Projects
10705 Drawings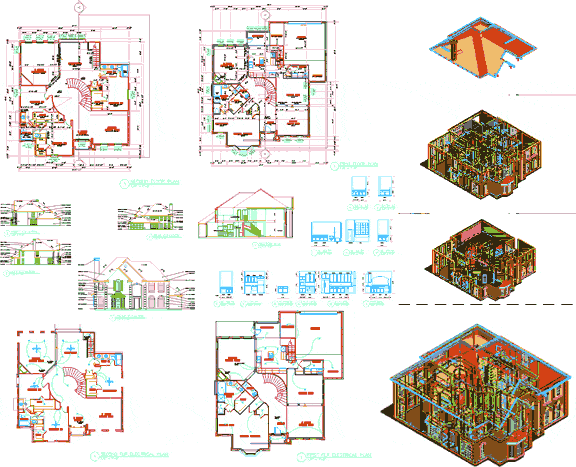
Bungalow Project DWG Full Project for AutoCAD
CAD Projects 10705 Drawings · Joined December 2016 Drawings by CAD Projects 10705 Drawings Tarapoto Cooperative Architecture DWG Block for AutoCAD FREE CAD Projects 10705 Drawings · Joined December 2016 Drawings by CAD Projects 10705 Drawings Architectural drawings of a cooperative of Tarapoto. Drawing labels, details, and other text information extracted from […] Free – Add to […]

Housing — 3D DWG Model for AutoCAD
CAD Projects 10705 Drawings · Joined December 2016 Drawings by CAD Projects 10705 Drawings HOUSING 3d

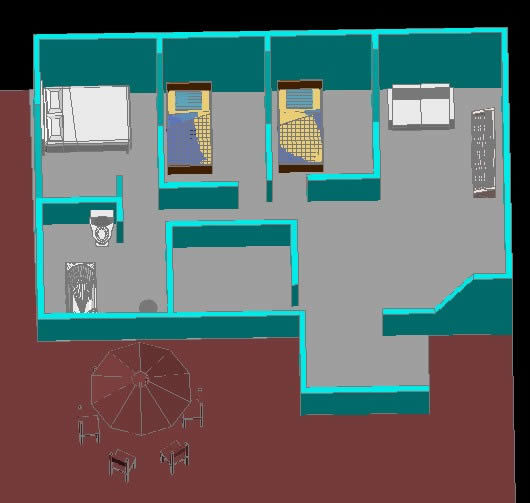
Housing 3D DWG Model for AutoCAD
CAD Projects 10705 Drawings · Joined December 2016 Drawings by CAD Projects 10705 Drawings HOUSING
Housing 3D DWG Model for AutoCAD
CAD Projects 10705 Drawings · Joined December 2016 Drawings by CAD Projects 10705 Drawings VHOUSING ONE PLANT IN 3D Drawing labels, details, and other text information extracted from the CAD […]
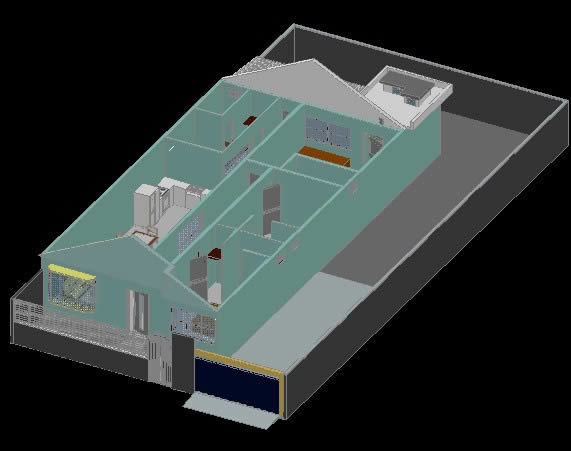
Housing 3D DWG Detail for AutoCAD
CAD Projects 10705 Drawings · Joined December 2016 Drawings by CAD Projects 10705 Drawings FURNITURED HOUSEIN 3D WITH ENOUDH DETAILS AND A HIPPED ROOF
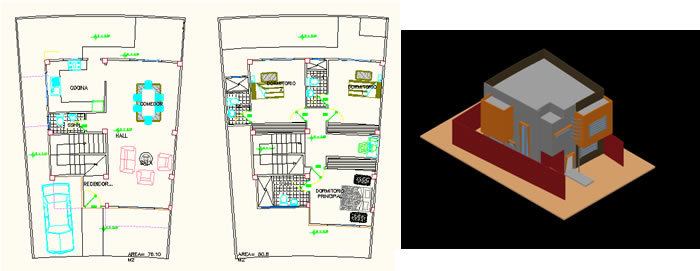
Housing 3D DWG Model for AutoCAD
CAD Projects 10705 Drawings · Joined December 2016 Drawings by CAD Projects 10705 Drawings HOUSING IN 3D WITH FORMAT DWGWITH MAINCONDITIONONG IS ATTACHED IN BOTH SIDES OF THE LAND ; […]

House 3D DWG Model for AutoCAD
CAD Projects 10705 Drawings · Joined December 2016 Drawings by CAD Projects 10705 Drawings House design Drawing labels, details, and other text information extracted from the CAD file: busy, vel, […]

Multifamily Housing DWG Block for AutoCAD
CAD Projects 10705 Drawings · Joined December 2016 Drawings by CAD Projects 10705 Drawings COMFORT AND GENERATION FRIENDLY SPACES WITH THE USER

House –2 Levels 3D DWG Full Project for AutoCAD
CAD Projects 10705 Drawings · Joined December 2016 Drawings by CAD Projects 10705 Drawings PROJECT HOUSING TWO LEVELS IN 3D

Single Family Home DWG Section for AutoCAD
CAD Projects 10705 Drawings · Joined December 2016 Drawings by CAD Projects 10705 Drawings Housing with 2 plants – facades – section – perspective Drawing labels, details, and other text […]

One Family House Complete With Furniture 3D DWG Plan for AutoCAD
CAD Projects 10705 Drawings · Joined December 2016 Drawings by CAD Projects 10705 Drawings COMPLETE AND FUNITURED SINGLE FAMILY HOME. LIVING – DINING IN DOUBLE HIGH ; KITCHEN; TERRACE; LAUNDRY […]

House 3D DWG Model for AutoCAD
CAD Projects 10705 Drawings · Joined December 2016 Drawings by CAD Projects 10705 Drawings House 3d Drawing labels, details, and other text information extracted from the CAD file: table

House Three Levels With Roof 3D DWG Model for AutoCAD
CAD Projects 10705 Drawings · Joined December 2016 Drawings by CAD Projects 10705 Drawings HOUSE THREE LEVELS WITH roof , ELEVATED IN 3D IN AUTOCAD

House 3D DWG Model for AutoCAD
CAD Projects 10705 Drawings · Joined December 2016 Drawings by CAD Projects 10705 Drawings house 3d Raw text data extracted from CAD file:

House 3D DWG Model for AutoCAD
CAD Projects 10705 Drawings · Joined December 2016 Drawings by CAD Projects 10705 Drawings House 3d

Living 3D DWG Model for AutoCAD
CAD Projects 10705 Drawings · Joined December 2016 Drawings by CAD Projects 10705 Drawings LIVING 3d. MODERN HOUSE