
CAD Projects
Drawings by CAD Projects
10705 Drawings
One Family Housing – – Minimalistic DWG Block for AutoCAD
CAD Projects 10705 Drawings · Joined December 2016 Drawings by CAD Projects 10705 Drawings Club Complete DWG Plan for AutoCAD FREE CAD Projects 10705 Drawings · Joined December 2016 Drawings by CAD Projects 10705 Drawings floor plans, section, Elevations. Drawing labels, details, and other text information extracted from the CAD file: […] Free – Add to Cart […]
Houses 3D DWG Model for AutoCAD
CAD Projects 10705 Drawings · Joined December 2016 Drawings by CAD Projects 10705 Drawings Single House isometric plant level

Houses 3D DWG Section for AutoCAD
CAD Projects 10705 Drawings · Joined December 2016 Drawings by CAD Projects 10705 Drawings This is a house in 3D, it will find plants, elevations, sections, and the 3d, the […]
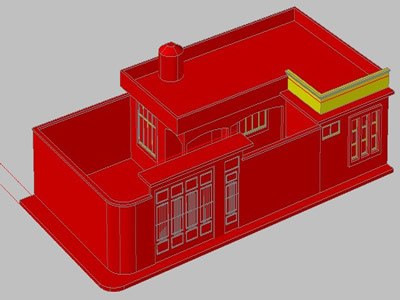
One Family Housing, 60km From The Beach 3D DWG Model for AutoCAD
CAD Projects 10705 Drawings · Joined December 2016 Drawings by CAD Projects 10705 Drawings Single family home on the coast, 60 kilometers from the beach. Drawing labels, details, and other […]

Two Family Housing , Semi Detached, 3 Levels 3D DWG Model for AutoCAD
CAD Projects 10705 Drawings · Joined December 2016 Drawings by CAD Projects 10705 Drawings 3D MODEL OF A BUILDING semi – detached three floors ROOF.
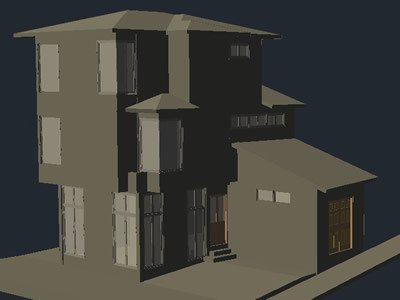
Houses DWG Block for AutoCAD
CAD Projects 10705 Drawings · Joined December 2016 Drawings by CAD Projects 10705 Drawings Design of single-family home, with the following environments: Ground Floor; be, dining room, hall, kitchen, dining […]
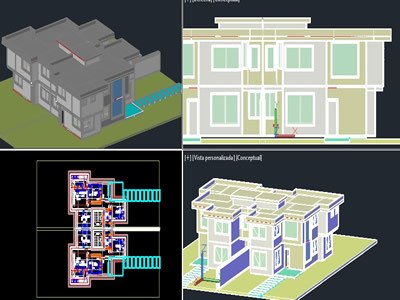
Attached, Multifamilies 3D DWG Model for AutoCAD
CAD Projects 10705 Drawings · Joined December 2016 Drawings by CAD Projects 10705 Drawings Housing paired 3d Drawing labels, details, and other text information extracted from the CAD file (Translated […]

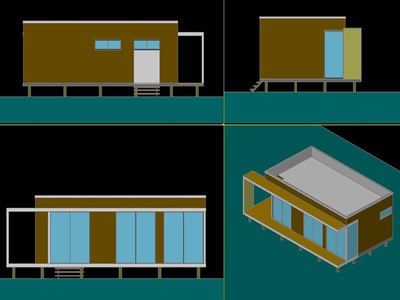
Peruvian Jungle Cabin For 2 3D DWG Model for AutoCAD
CAD Projects 10705 Drawings · Joined December 2016 Drawings by CAD Projects 10705 Drawings Wooden Log Cabin in 3D for Peru jungle.

One Family Housing, 3 Levels With Medical Office DWG Plan for AutoCAD
CAD Projects 10705 Drawings · Joined December 2016 Drawings by CAD Projects 10705 Drawings PLAN Drawing labels, details, and other text information extracted from the CAD file (Translated from Spanish): […]
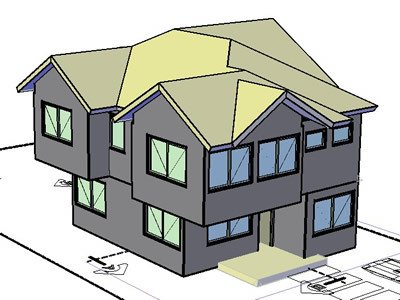
Semi-Detached House DWG Block for AutoCAD
CAD Projects 10705 Drawings · Joined December 2016 Drawings by CAD Projects 10705 Drawings Semi-Detached House Drawing labels, details, and other text information extracted from the CAD file (Translated from […]
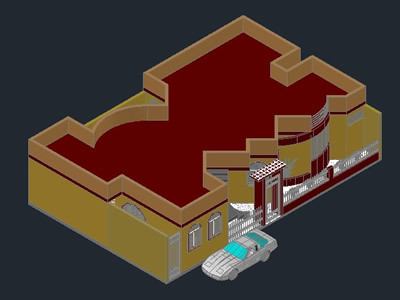
Home 3D DWG Model for AutoCAD
CAD Projects 10705 Drawings · Joined December 2016 Drawings by CAD Projects 10705 Drawings 3d detached house Drawing labels, details, and other text information extracted from the CAD file: cd-shiny_white, […]

Apartments 3D DWG Model for AutoCAD
CAD Projects 10705 Drawings · Joined December 2016 Drawings by CAD Projects 10705 Drawings Apartments in 3D vision. Drawing labels, details, and other text information extracted from the CAD file […]
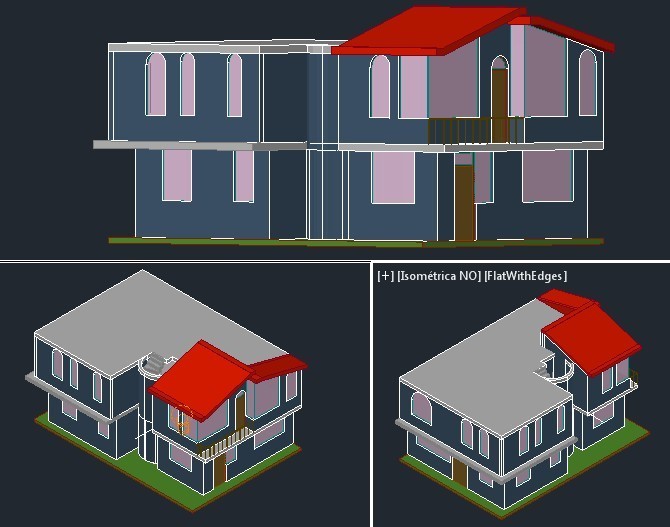
House 3D DWG Model for AutoCAD
CAD Projects 10705 Drawings · Joined December 2016 Drawings by CAD Projects 10705 Drawings house 3d Drawing labels, details, and other text information extracted from the CAD file (Translated from […]
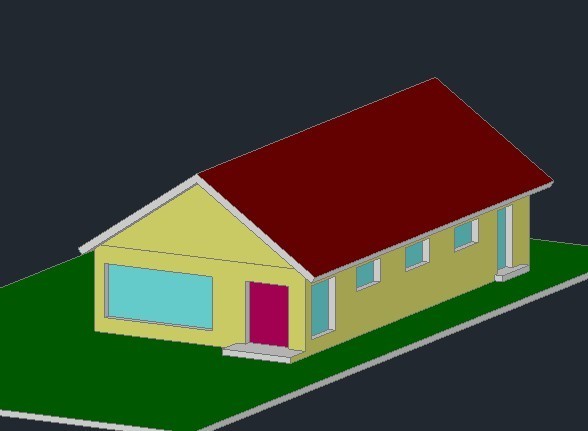
House – 3D DWG Model for AutoCAD
CAD Projects 10705 Drawings · Joined December 2016 Drawings by CAD Projects 10705 Drawings house 1 level dimension 14x8m Drawing labels, details, and other text information extracted from the CAD […]
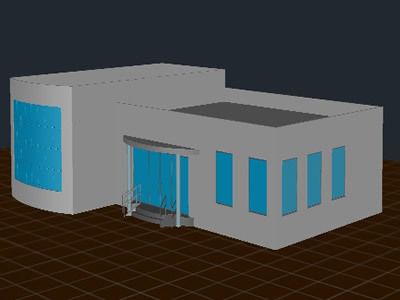
Home 3D DWG Model for AutoCAD
CAD Projects 10705 Drawings · Joined December 2016 Drawings by CAD Projects 10705 Drawings Building in 3d.
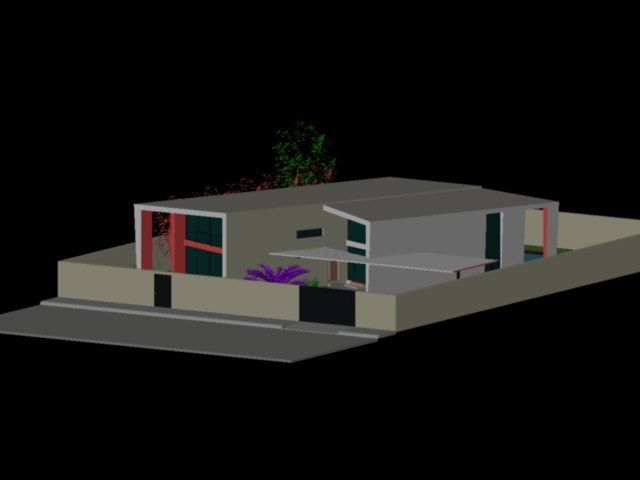
Modern House 3D DWG Model for AutoCAD
CAD Projects 10705 Drawings · Joined December 2016 Drawings by CAD Projects 10705 Drawings Housing Modern Mansion in 3D type