
CAD Projects
Drawings by CAD Projects
10705 Drawings
Apartment 3D DWG Model for AutoCAD
CAD Projects 10705 Drawings · Joined December 2016 Drawings by CAD Projects 10705 Drawings Civic Center DWG Full Project for AutoCAD FREE CAD Projects 10705 Drawings · Joined December 2016 Drawings by CAD Projects 10705 Drawings PROJECT DURING THE RACE UITECTURA ARQ Drawing labels, details, and other text information extracted from the […] Free – Add to […]
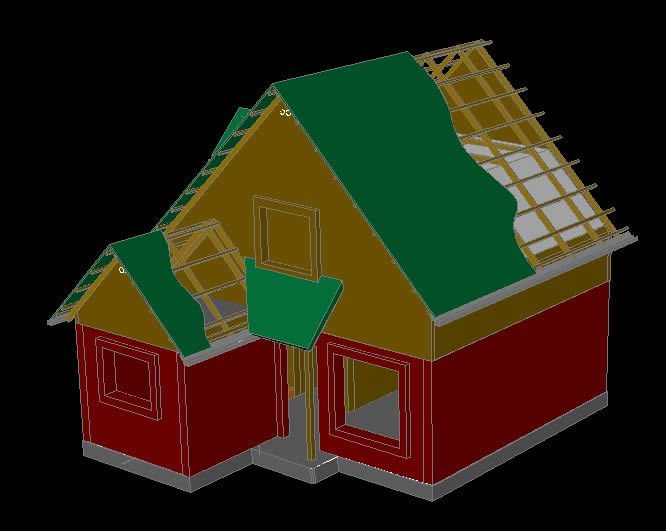
Family House Two Levels DWG Section for AutoCAD
CAD Projects 10705 Drawings · Joined December 2016 Drawings by CAD Projects 10705 Drawings FAMILY HOUSE 2 LEVELS; WITHOUT TEXTURES;CONTAIN PARTIAL SECTIONS I FOOF TO SEE TRUSSES DETAILS AND COASTALS
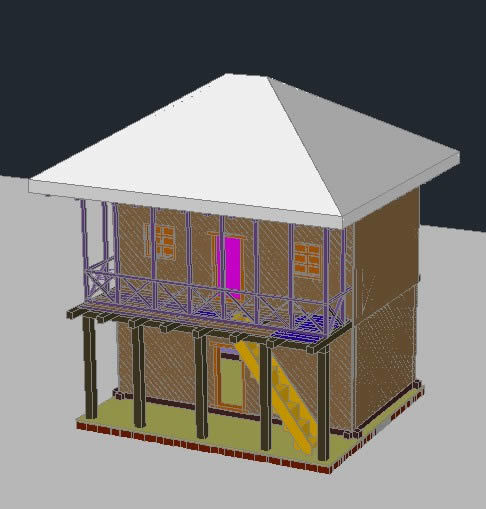
Farm House 3D DWG Model for AutoCAD
CAD Projects 10705 Drawings · Joined December 2016 Drawings by CAD Projects 10705 Drawings 3d – field house Drawing labels, details, and other text information extracted from the CAD file […]

One Family Housing, 2 Storeys, Wooden Structure, Pool 3D DWG Model for AutoCAD
CAD Projects 10705 Drawings · Joined December 2016 Drawings by CAD Projects 10705 Drawings DRAWING IN 3D RENDER. IMAGES BPM IN DAY AND NIGHT. Drawing labels, details, and other text […]

Housing 3D DWG Full Project for AutoCAD
CAD Projects 10705 Drawings · Joined December 2016 Drawings by CAD Projects 10705 Drawings PROJECT OF HOUSING Drawing labels, details, and other text information extracted from the CAD file: bylayer, […]

Multifamily Building DWG Block for AutoCAD
CAD Projects 10705 Drawings · Joined December 2016 Drawings by CAD Projects 10705 Drawings Multifamiy building . At first level commerce;apartamentsin each level Drawing labels, details, and other text information […]

House Plan DWG Block for AutoCAD
CAD Projects 10705 Drawings · Joined December 2016 Drawings by CAD Projects 10705 Drawings RCC slab sloping roof modern home for cold climate Drawing labels, details, and other text information […]

Attached Duplex Housing 3D DWG Model for AutoCAD
CAD Projects 10705 Drawings · Joined December 2016 Drawings by CAD Projects 10705 Drawings TWO FAMILY HOUSING. LOT OF 250m, APPROX 2,700 SQ FT. TWO FLOORS WITH GARAGE FOR TWO […]

House 3D DWG Model for AutoCAD
CAD Projects 10705 Drawings · Joined December 2016 Drawings by CAD Projects 10705 Drawings 3 BED ROOM PLAN; 2BEDROOM AT GROUND FLOOR AND 1 BED ROOM AT FIRST FLOOR Drawing […]
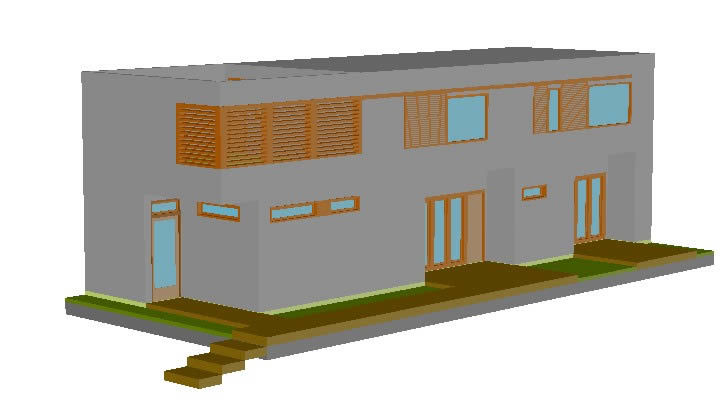
House 3D DWG Model for AutoCAD
CAD Projects 10705 Drawings · Joined December 2016 Drawings by CAD Projects 10705 Drawings House Mediterranean design.

Home 3D DWG Model for AutoCAD
CAD Projects 10705 Drawings · Joined December 2016 Drawings by CAD Projects 10705 Drawings single family dwelling modeled and rendered in Revit Architecture 2011, imported into AutoCAD 2010
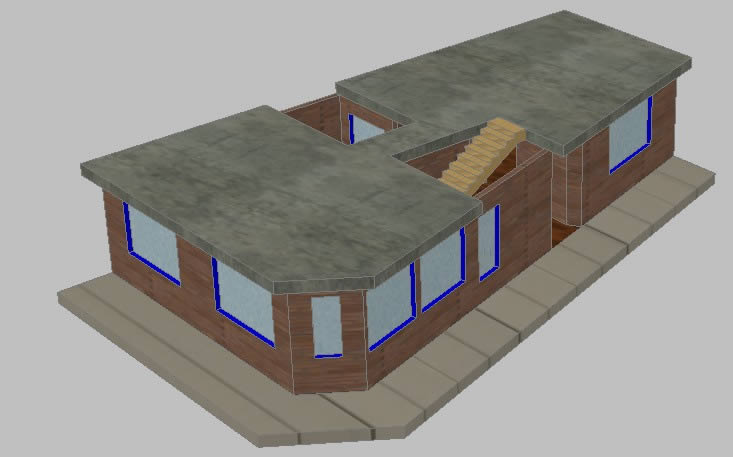
Housing 3D DWG Model for AutoCAD
CAD Projects 10705 Drawings · Joined December 2016 Drawings by CAD Projects 10705 Drawings DRAWING OF HOUSING ISOMETRIC Drawing labels, details, and other text information extracted from the CAD file […]

Family House 3D DWG Model for AutoCAD
CAD Projects 10705 Drawings · Joined December 2016 Drawings by CAD Projects 10705 Drawings Housing 2 levels with terrace, garden roof, garage, dining room, patio, kitchen, be, 4 bedrooms
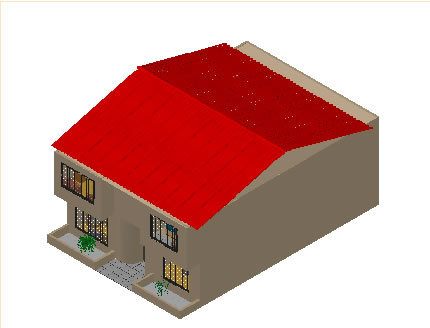
House 3D DWG Model for AutoCAD
CAD Projects 10705 Drawings · Joined December 2016 Drawings by CAD Projects 10705 Drawings 2 story single-family house area: 10×15 m Drawing labels, details, and other text information extracted from […]

First Floor Of A House DWG Block for AutoCAD
CAD Projects 10705 Drawings · Joined December 2016 Drawings by CAD Projects 10705 Drawings Small furnished house with different rooms Drawing labels, details, and other text information extracted from the […]

Family House 3D DWG Model for AutoCAD
CAD Projects 10705 Drawings · Joined December 2016 Drawings by CAD Projects 10705 Drawings Criterion formal housing, with open spaces designed for gardens and an underground applied on the outside […]