
CAD Projects
Drawings by CAD Projects
10705 Drawings
House 2 – Floor 3D DWG Model for AutoCAD
CAD Projects 10705 Drawings · Joined December 2016 Drawings by CAD Projects 10705 Drawings Salon Social Events DWG Section for AutoCAD FREE CAD Projects 10705 Drawings · Joined December 2016 Drawings by CAD Projects 10705 Drawings Social Event Salon consists of plants, section and elevation Drawing labels, details, and other text information […] Free – Add to […]

One Family Housing, 2 Floors, 3D DWG Model for AutoCAD
CAD Projects 10705 Drawings · Joined December 2016 Drawings by CAD Projects 10705 Drawings Accommodation on two floors ready to render. Raw text data extracted from CAD file:
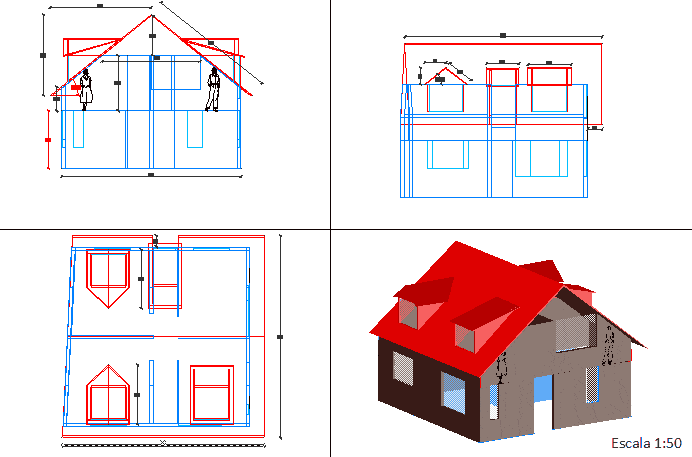
Home 3D DWG Model for AutoCAD
CAD Projects 10705 Drawings · Joined December 2016 Drawings by CAD Projects 10705 Drawings It s a three-dimensional house (detached) Raw text data extracted from CAD file:

Home 3D DWG Model for AutoCAD
CAD Projects 10705 Drawings · Joined December 2016 Drawings by CAD Projects 10705 Drawings Home made basic AutoCAD 2D and 3D

House 3D DWG Model for AutoCAD
CAD Projects 10705 Drawings · Joined December 2016 Drawings by CAD Projects 10705 Drawings This is a one-story house with a shop a shop a gym, swimming pool and cinema […]

One Family Housing 3D DWG Model for AutoCAD
CAD Projects 10705 Drawings · Joined December 2016 Drawings by CAD Projects 10705 Drawings House for 3d

Home 137; 64m2 3D DWG Full Project for AutoCAD
CAD Projects 10705 Drawings · Joined December 2016 Drawings by CAD Projects 10705 Drawings Family housing project, economic Raw text data extracted from CAD file:
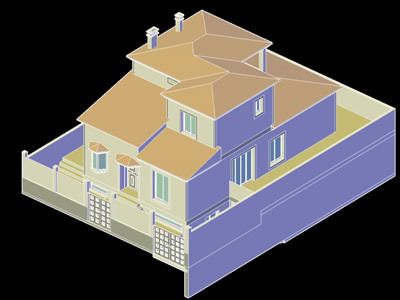
Single Family Home With Garage In Unevenness 3D DWG Model for AutoCAD
CAD Projects 10705 Drawings · Joined December 2016 Drawings by CAD Projects 10705 Drawings Two-storey split-level with garage in front

Home 3D DWG Model for AutoCAD
CAD Projects 10705 Drawings · Joined December 2016 Drawings by CAD Projects 10705 Drawings Single Family Home Drawing labels, details, and other text information extracted from the CAD file: global, […]
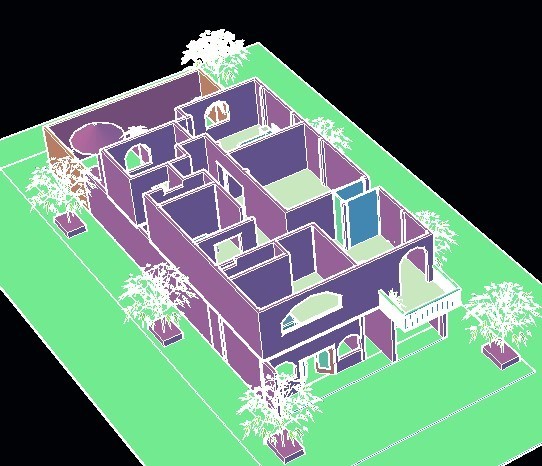
Detached House DWG Full Project for AutoCAD
CAD Projects 10705 Drawings · Joined December 2016 Drawings by CAD Projects 10705 Drawings Project house facade cuts and plants.

Timber House 3D DWG Model for AutoCAD
CAD Projects 10705 Drawings · Joined December 2016 Drawings by CAD Projects 10705 Drawings Simple 3d house with massive timber Drawing labels, details, and other text information extracted from the […]

House With Furniture 3D DWG Model for AutoCAD
CAD Projects 10705 Drawings · Joined December 2016 Drawings by CAD Projects 10705 Drawings A small detached house in 3d
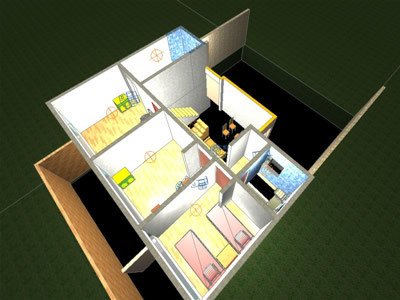
Model House 3D DWG Plan for AutoCAD
CAD Projects 10705 Drawings · Joined December 2016 Drawings by CAD Projects 10705 Drawings A household model with architectural plans and 3d modeling with integrated cameras and lights. Drawing labels, […]

House 3D DWG Model for AutoCAD
CAD Projects 10705 Drawings · Joined December 2016 Drawings by CAD Projects 10705 Drawings 3d Floor House – two bodies. Raw text data extracted from CAD file:
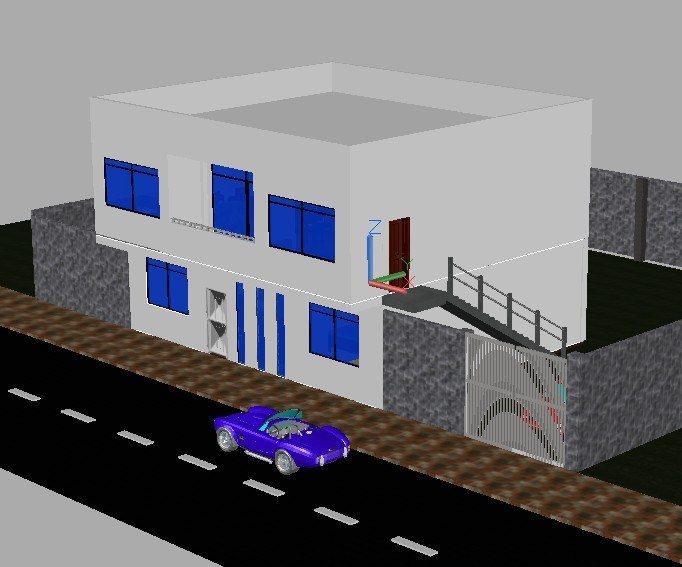
Two Storey House 3D DWG Model for AutoCAD
CAD Projects 10705 Drawings · Joined December 2016 Drawings by CAD Projects 10705 Drawings Two-storey house, two departments. Drawing labels, details, and other text information extracted from the CAD file […]

Architectural – Residence DWG Block for AutoCAD
CAD Projects 10705 Drawings · Joined December 2016 Drawings by CAD Projects 10705 Drawings Residence in Valle de Bravo Avandaro: plants, facades and courts Drawing labels, details, and other text […]