
CAD Projects
Drawings by CAD Projects
10705 Drawings
Home Four Floors 3D DWG Model for AutoCAD
CAD Projects 10705 Drawings · Joined December 2016 Drawings by CAD Projects 10705 Drawings Municipal District DWG Block for AutoCAD FREE CAD Projects 10705 Drawings · Joined December 2016 Drawings by CAD Projects 10705 Drawings Municipal district Drawing labels, details, and other text information extracted from the CAD file (Translated from […] Free – Add to Cart […]
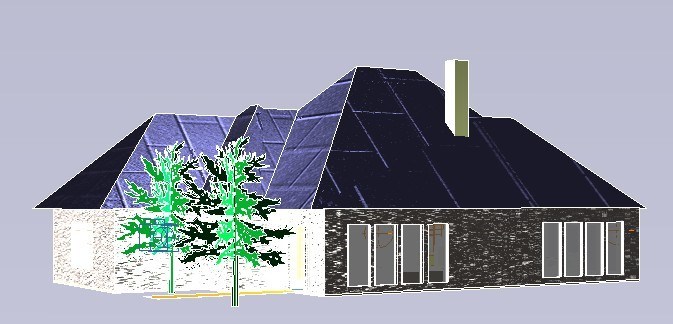
House 3D DWG Model for AutoCAD
CAD Projects 10705 Drawings · Joined December 2016 Drawings by CAD Projects 10705 Drawings 3d house – 3d model
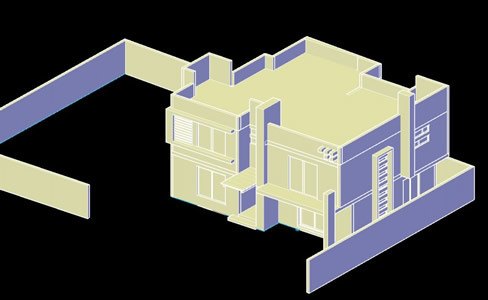
Room House 3D DWG Model for AutoCAD
CAD Projects 10705 Drawings · Joined December 2016 Drawings by CAD Projects 10705 Drawings 3D model – solid modeling – without textures Drawing labels, details, and other text information extracted […]

Housing 3D DWG Model for AutoCAD
CAD Projects 10705 Drawings · Joined December 2016 Drawings by CAD Projects 10705 Drawings Model 3d – modeling solids – no textures

One Family Housing, 2 Storeys, Lighting Ad Furniture 3D DWG Model for AutoCAD
CAD Projects 10705 Drawings · Joined December 2016 Drawings by CAD Projects 10705 Drawings 3D House Room 2 levels, with furniture and lighting – perspective – Drawing labels, details, and […]
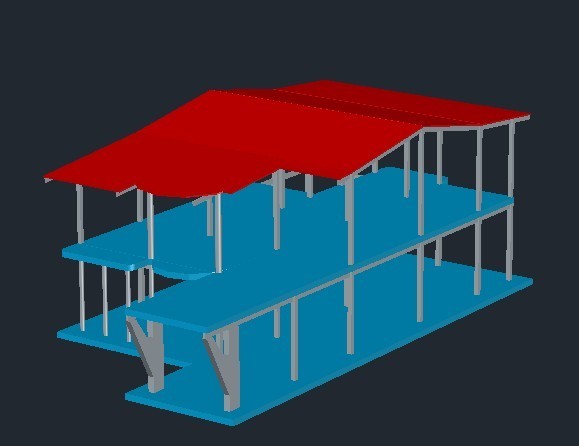
Housing Structure 3D DWG Model for AutoCAD
CAD Projects 10705 Drawings · Joined December 2016 Drawings by CAD Projects 10705 Drawings Metal structure detached house – 2 levels. metal columns and beams.
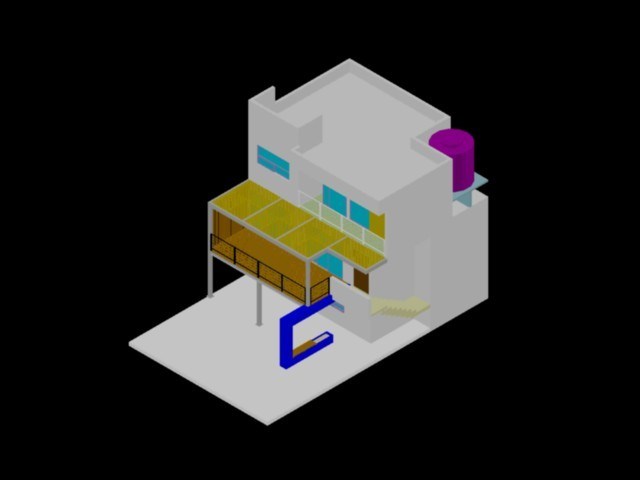
Home 3D DWG Model for AutoCAD
CAD Projects 10705 Drawings · Joined December 2016 Drawings by CAD Projects 10705 Drawings House without furniture Raw text data extracted from CAD file:

One Family Housing, Contemporary Style 3D DWG Model for AutoCAD
CAD Projects 10705 Drawings · Joined December 2016 Drawings by CAD Projects 10705 Drawings Perspective 3d bedroom contemporary style house Drawing labels, details, and other text information extracted from the […]

One Family Housing, Minimalist, Exterior Perspective DWG Block for AutoCAD
CAD Projects 10705 Drawings · Joined December 2016 Drawings by CAD Projects 10705 Drawings Outdoor Perspective bedroom modernist house Drawing labels, details, and other text information extracted from the CAD […]

One Family Housing, Exterior Perspective DWG Block for AutoCAD
CAD Projects 10705 Drawings · Joined December 2016 Drawings by CAD Projects 10705 Drawings Outdoor Perspective Drawing labels, details, and other text information extracted from the CAD file (Translated from […]

One Family Housing, Enlargement And Remodel, Exterior Perspective DWG Model for AutoCAD
CAD Projects 10705 Drawings · Joined December 2016 Drawings by CAD Projects 10705 Drawings outside perspective of extension – Remodeling Drawing labels, details, and other text information extracted from the […]
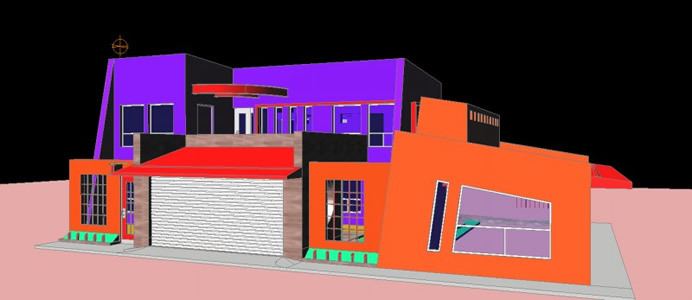
Residence 3D DWG Model for AutoCAD
CAD Projects 10705 Drawings · Joined December 2016 Drawings by CAD Projects 10705 Drawings Model – 3d solid modeling – with textures
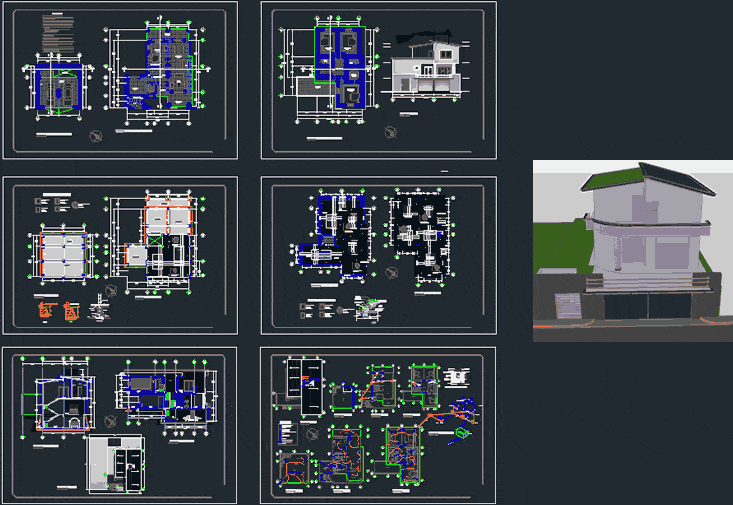
Houses 3D DWG Plan for AutoCAD
CAD Projects 10705 Drawings · Joined December 2016 Drawings by CAD Projects 10705 Drawings outside perspective three level house design plan and 3D volumetry. Drawing labels, details, and other text […]

House 2 Floors 3D DWG Model for AutoCAD
CAD Projects 10705 Drawings · Joined December 2016 Drawings by CAD Projects 10705 Drawings Mansion – House 2 floors – 3d model Drawing labels, details, and other text information extracted […]

Minimal Housing 3D DWG Plan for AutoCAD
CAD Projects 10705 Drawings · Joined December 2016 Drawings by CAD Projects 10705 Drawings Model 3d – 1 level – open plan – no textures Drawing labels, details, and other […]
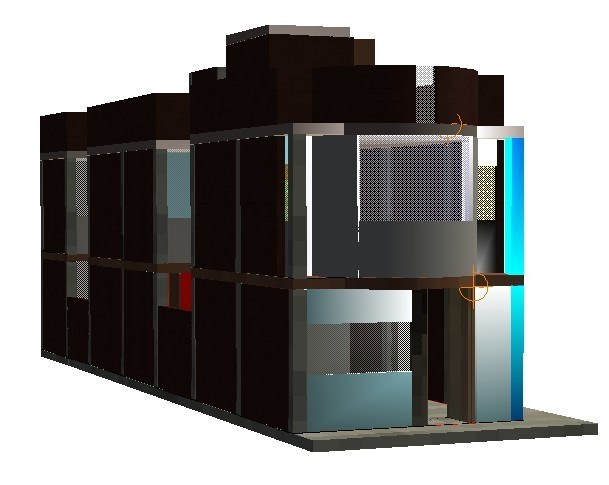
Home 3D DWG Model for AutoCAD
CAD Projects 10705 Drawings · Joined December 2016 Drawings by CAD Projects 10705 Drawings two-story family home in 3d area: 89.33 m2 Drawing labels, details, and other text information extracted […]