
CAD Projects
Drawings by CAD Projects
10705 Drawings
Villa , Egypt 3D DWG Model for AutoCAD
CAD Projects 10705 Drawings · Joined December 2016 Drawings by CAD Projects 10705 Drawings Community Center Of Development In Tumbaco DWG Block for AutoCAD FREE CAD Projects 10705 Drawings · Joined December 2016 Drawings by CAD Projects 10705 Drawings Center of developmant for the community ; library; restaurant workshops; etc Drawing labels, details, and other […]
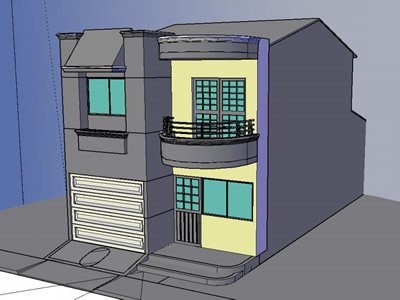
Facade House 2 Floors – Applied Materials 3D DWG Model for AutoCAD
CAD Projects 10705 Drawings · Joined December 2016 Drawings by CAD Projects 10705 Drawings Presentation 3d single family home facade.

Villa 3D DWG Model for AutoCAD
CAD Projects 10705 Drawings · Joined December 2016 Drawings by CAD Projects 10705 Drawings 3d cad of family villa

Family House 3D DWG Full Project for AutoCAD
CAD Projects 10705 Drawings · Joined December 2016 Drawings by CAD Projects 10705 Drawings This project consists of: two stores, two suites; comartido bathroom, two single bedrooms, living room, kitchen, […]

House Band 3D DWG Model for AutoCAD
CAD Projects 10705 Drawings · Joined December 2016 Drawings by CAD Projects 10705 Drawings 3D House Band Drawing labels, details, and other text information extracted from the CAD file (Translated […]

House 3D DWG Model for AutoCAD
CAD Projects 10705 Drawings · Joined December 2016 Drawings by CAD Projects 10705 Drawings is a country house on two floors with pitched roofs with gable entrance, single-family housing.

One Family Housing, 4 Bedrooms DWG Block for AutoCAD
CAD Projects 10705 Drawings · Joined December 2016 Drawings by CAD Projects 10705 Drawings House Room with 4 bedrooms, 3 bathrooms, living room, kitchen essentials for a large family. Drawing […]

Closet 3D DWG Model for AutoCAD
CAD Projects 10705 Drawings · Joined December 2016 Drawings by CAD Projects 10705 Drawings Closet 3D

Double Bed 3D DWG Model for AutoCAD
CAD Projects 10705 Drawings · Joined December 2016 Drawings by CAD Projects 10705 Drawings Double Bed 3D
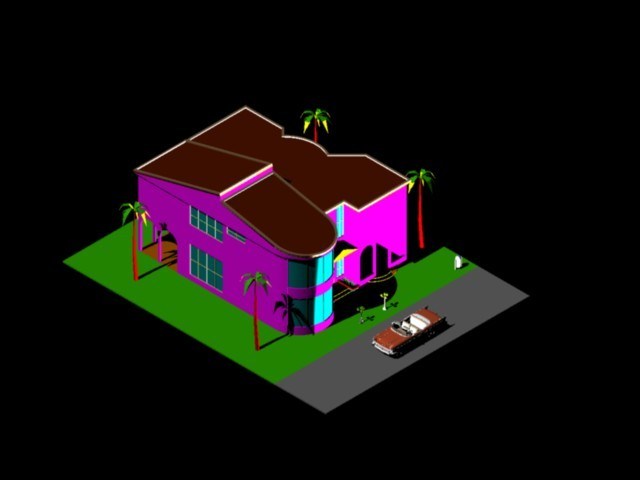
Room House 3D DWG Model for AutoCAD
CAD Projects 10705 Drawings · Joined December 2016 Drawings by CAD Projects 10705 Drawings House 3D Room 2 Levels. Drawing labels, details, and other text information extracted from the CAD […]
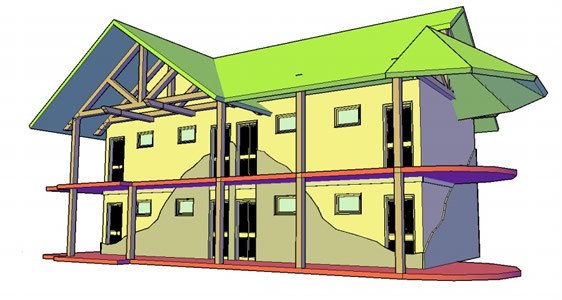
Cab 3D DWG Model for AutoCAD
CAD Projects 10705 Drawings · Joined December 2016 Drawings by CAD Projects 10705 Drawings 3D model – solid modeling Drawing labels, details, and other text information extracted from the CAD […]

Country Home Furnishings 3D DWG Model for AutoCAD
CAD Projects 10705 Drawings · Joined December 2016 Drawings by CAD Projects 10705 Drawings 3d Country Home – Furniture
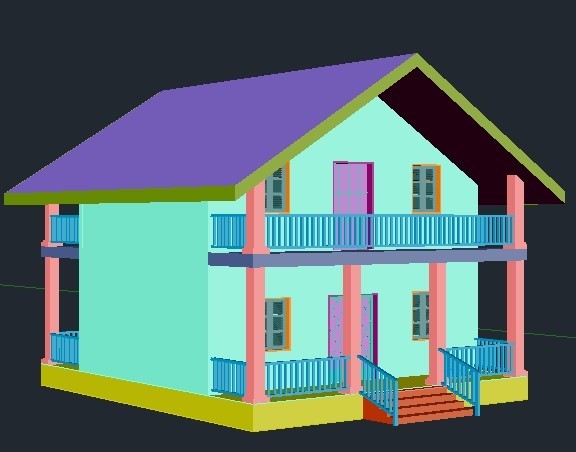
Villa 3D DWG Model for AutoCAD
CAD Projects 10705 Drawings · Joined December 2016 Drawings by CAD Projects 10705 Drawings Villa 3D dwg

Duplex Housing 3D DWG Model for AutoCAD
CAD Projects 10705 Drawings · Joined December 2016 Drawings by CAD Projects 10705 Drawings MODEL IN SOLID – DUPLEX – terrace accessible – without textures
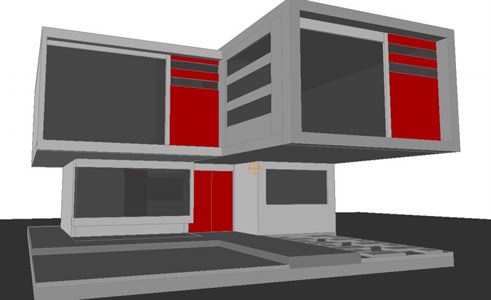
Mini Loft 3D DWG Plan for AutoCAD
CAD Projects 10705 Drawings · Joined December 2016 Drawings by CAD Projects 10705 Drawings Model 3d – 2 levels – open plan – no textures Drawing labels, details, and other […]

Home 3D DWG Model for AutoCAD
CAD Projects 10705 Drawings · Joined December 2016 Drawings by CAD Projects 10705 Drawings 3D model – 2 floors – textures applied Drawing labels, details, and other text information extracted […]