
CAD Projects
Drawings by CAD Projects
10705 Drawings
Modeling Family House 3D DWG Model for AutoCAD
CAD Projects 10705 Drawings · Joined December 2016 Drawings by CAD Projects 10705 Drawings Commuity Center DWG Block for AutoCAD FREE CAD Projects 10705 Drawings · Joined December 2016 Drawings by CAD Projects 10705 Drawings Communityr Help Center amenities for young people with driving problems. Planimetria – Plants Drawing labels, details, […] Free – Add to Cart […]
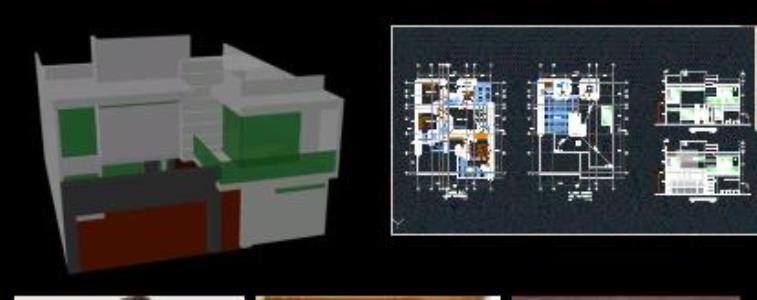
House 3D DWG Model for AutoCAD
CAD Projects 10705 Drawings · Joined December 2016 Drawings by CAD Projects 10705 Drawings RENDER OF HOUSE ROOM WITH MATERIALS. PLANTS – CORTES – FACHADAS Drawing labels, details, and other […]
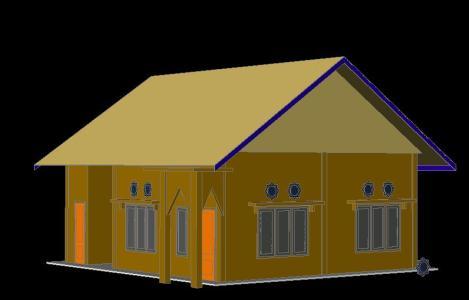
Prayer House DWG Block for AutoCAD
CAD Projects 10705 Drawings · Joined December 2016 Drawings by CAD Projects 10705 Drawings The place to pray

Houses 3D DWG Model for AutoCAD
CAD Projects 10705 Drawings · Joined December 2016 Drawings by CAD Projects 10705 Drawings Building entirely of wood Lenga; Property consists of two floors; has four bedrooms; home to firewood; […]

Home 3D DWG Detail for AutoCAD
CAD Projects 10705 Drawings · Joined December 2016 Drawings by CAD Projects 10705 Drawings DIMENSIONAL MODELING OF HOUSING; APPLIED MATERIALS; Lighting; And optimal level of detail. Drawing labels, details, and […]

Housing Between Medietors 3D DWG Model for AutoCAD
CAD Projects 10705 Drawings · Joined December 2016 Drawings by CAD Projects 10705 Drawings Housing between Medietors 3D – Volumetry Housing with Materials

House 3D DWG Model for AutoCAD
CAD Projects 10705 Drawings · Joined December 2016 Drawings by CAD Projects 10705 Drawings Maqueta autocad. Houses 3D volumetry materials and interior furnishings. Drawing labels, details, and other text information […]

Housing Project 3D DWG Full Project for AutoCAD
CAD Projects 10705 Drawings · Joined December 2016 Drawings by CAD Projects 10705 Drawings 3d mockup – modeling architecture – without textures Drawing labels, details, and other text information extracted […]

Housing Project 3D DWG Full Project for AutoCAD
CAD Projects 10705 Drawings · Joined December 2016 Drawings by CAD Projects 10705 Drawings 3d mockup – modeling architecture – without textures Drawing labels, details, and other text information extracted […]

House In Vietnam DWG Block for AutoCAD
CAD Projects 10705 Drawings · Joined December 2016 Drawings by CAD Projects 10705 Drawings This is a house in country in Vietnam

Classic House DWG Block for AutoCAD
CAD Projects 10705 Drawings · Joined December 2016 Drawings by CAD Projects 10705 Drawings This is a classic house in Vietnam
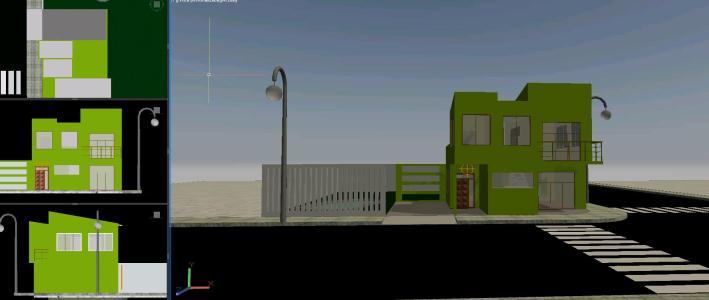
Houses 3D DWG Model for AutoCAD
CAD Projects 10705 Drawings · Joined December 2016 Drawings by CAD Projects 10705 Drawings Detached house built on a plot of 400 square meters of which 110 square meters is […]

A Simple House With Some Accessories DWG Block for AutoCAD
CAD Projects 10705 Drawings · Joined December 2016 Drawings by CAD Projects 10705 Drawings A simple house with some accessories Drawing labels, details, and other text information extracted from the […]
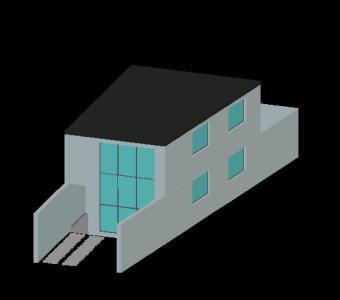
House Project 3D DWG Full Project for AutoCAD
CAD Projects 10705 Drawings · Joined December 2016 Drawings by CAD Projects 10705 Drawings TWO STORY SINGLE FAMILY HOUSE Drawing labels, details, and other text information extracted from the CAD […]

House 3D DWG Model for AutoCAD
CAD Projects 10705 Drawings · Joined December 2016 Drawings by CAD Projects 10705 Drawings Digital house with adequate environments in 3D.

Home 3D DWG Model for AutoCAD
CAD Projects 10705 Drawings · Joined December 2016 Drawings by CAD Projects 10705 Drawings Housing 3d Raw text data extracted from CAD file: