
CAD Projects
Drawings by CAD Projects
10705 Drawings
Modeling Housing 3D DWG Model for AutoCAD
CAD Projects 10705 Drawings · Joined December 2016 Drawings by CAD Projects 10705 Drawings Cultural Center With Cement Floor DWG Block for AutoCAD FREE CAD Projects 10705 Drawings · Joined December 2016 Drawings by CAD Projects 10705 Drawings It is a work which sought more experimenting with different economic / construction processes / cement […] […]
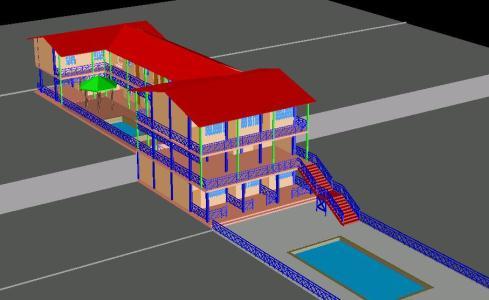
Beach House 3D DWG Model for AutoCAD
CAD Projects 10705 Drawings · Joined December 2016 Drawings by CAD Projects 10705 Drawings 3D Model 3D – Solid modeling – without textures

House 3D DWG Model for AutoCAD
CAD Projects 10705 Drawings · Joined December 2016 Drawings by CAD Projects 10705 Drawings House in 3D ,Dimensions Drawing labels, details, and other text information extracted from the CAD file […]
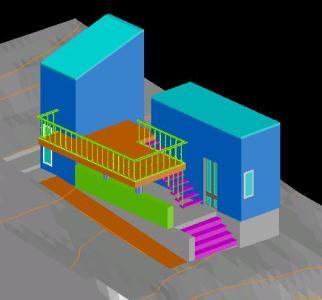
Housing 3D DWG Model for AutoCAD
CAD Projects 10705 Drawings · Joined December 2016 Drawings by CAD Projects 10705 Drawings Model 3D – Solid modeling – without textures Raw text data extracted from CAD file:

Multi-Family Home 3D DWG Model for AutoCAD
CAD Projects 10705 Drawings · Joined December 2016 Drawings by CAD Projects 10705 Drawings Multifamily home – 3d Model – Solid modeling – with textures

Family House House On Two Levels 3D DWG Model for AutoCAD
CAD Projects 10705 Drawings · Joined December 2016 Drawings by CAD Projects 10705 Drawings House on 2 levels; modeled in 3d; with application of materials and rendering

Residence Drawing 3D DWG Model for AutoCAD
CAD Projects 10705 Drawings · Joined December 2016 Drawings by CAD Projects 10705 Drawings 3D Model of residence – Solid modeling – without textures
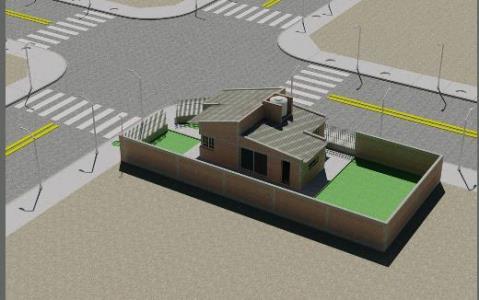
Home 3D DWG Model for AutoCAD
CAD Projects 10705 Drawings · Joined December 2016 Drawings by CAD Projects 10705 Drawings Luxury Home Residence; located in Boca del Rio Veracruz; this house and is building . Drawing […]

Housing One Level 3D DWG Model for AutoCAD
CAD Projects 10705 Drawings · Joined December 2016 Drawings by CAD Projects 10705 Drawings Housing materiality for render 3D

Apartment Apartment Building 3d 3D DWG Model for AutoCAD
CAD Projects 10705 Drawings · Joined December 2016 Drawings by CAD Projects 10705 Drawings Multyfamily building Drawing labels, details, and other text information extracted from the CAD file: with the […]
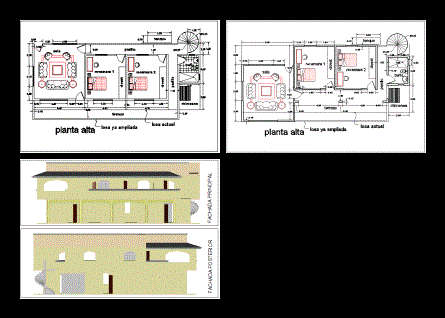
Two Level Home DWG Full Project for AutoCAD
CAD Projects 10705 Drawings · Joined December 2016 Drawings by CAD Projects 10705 Drawings Is a project of remodeling a house on the second floor has architectural plans and virtual […]

Two Storey House 3D DWG Detail for AutoCAD
CAD Projects 10705 Drawings · Joined December 2016 Drawings by CAD Projects 10705 Drawings INDOOR AND OUTDOOR LIVING WITH DETAILS AND STAIRS IN 3D 3d
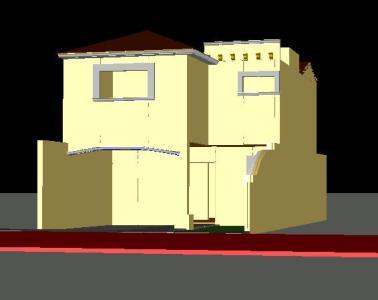
Houses Housing 2 Levels 3D DWG Model for AutoCAD
CAD Projects 10705 Drawings · Joined December 2016 Drawings by CAD Projects 10705 Drawings Housing 2 levels 3d Drawing labels, details, and other text information extracted from the CAD file […]

Housing 1 Level 1 Level 3D DWG Model for AutoCAD
CAD Projects 10705 Drawings · Joined December 2016 Drawings by CAD Projects 10705 Drawings Housing 1 level drawing third dimension Drawing labels, details, and other text information extracted from the […]

Beach House Beach House 3D DWG Model for AutoCAD
CAD Projects 10705 Drawings · Joined December 2016 Drawings by CAD Projects 10705 Drawings Beach house 3D Raw text data extracted from CAD file:

House Detached House 3D DWG Model for AutoCAD
CAD Projects 10705 Drawings · Joined December 2016 Drawings by CAD Projects 10705 Drawings Detached house with textures Drawing labels, details, and other text information extracted from the CAD file: […]