
CAD Projects
Drawings by CAD Projects
10705 Drawings
Modeling A House 3D DWG Model for AutoCAD
CAD Projects 10705 Drawings · Joined December 2016 Drawings by CAD Projects 10705 Drawings Community Medicine Cabinet Medicine Cabinet DWG Full Project for AutoCAD FREE CAD Projects 10705 Drawings · Joined December 2016 Drawings by CAD Projects 10705 Drawings Projectt community cabinet; architectural plans; structures; health; Electric; etc Drawing labels, details, and other text information […]
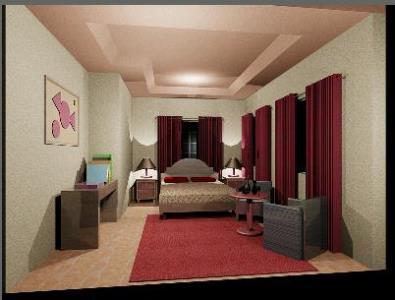
Interior Room DWG Block for AutoCAD
CAD Projects 10705 Drawings · Joined December 2016 Drawings by CAD Projects 10705 Drawings Ready for rendering
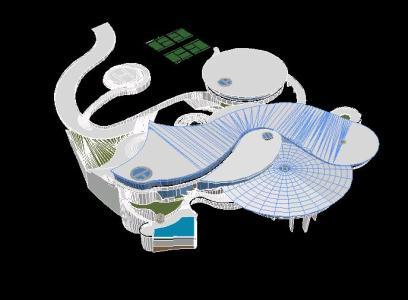
Srtony Stark House 3D DWG Detail for AutoCAD
CAD Projects 10705 Drawings · Joined December 2016 Drawings by CAD Projects 10705 Drawings Tony Stark House with details in Autocad 2007 3D format .

Furnished Housing 3D DWG Model for AutoCAD
CAD Projects 10705 Drawings · Joined December 2016 Drawings by CAD Projects 10705 Drawings 3D design furnished housing includes housing Drawing labels, details, and other text information extracted from the […]

Family House In Vietnam 3D DWG Model for AutoCAD
CAD Projects 10705 Drawings · Joined December 2016 Drawings by CAD Projects 10705 Drawings This house resembles those of many in Vietnam streets
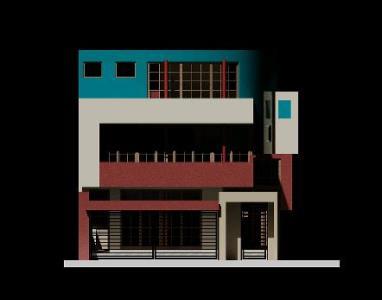
Houses 3D DWG Model for AutoCAD
CAD Projects 10705 Drawings · Joined December 2016 Drawings by CAD Projects 10705 Drawings Detached house 3 levels. model with materials

House Room 3D DWG Model for AutoCAD
CAD Projects 10705 Drawings · Joined December 2016 Drawings by CAD Projects 10705 Drawings 3D MODELING OF A ROOM OF ONE LEVEL HOME IN A LAND OF 7X15 .
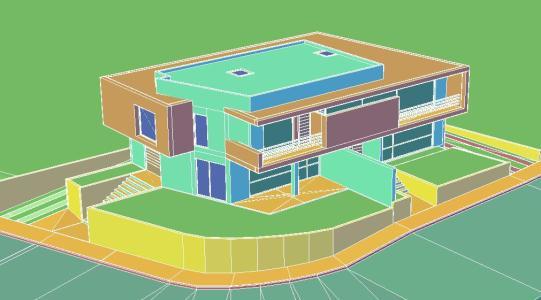
Semi Detached Houses 3D DWG Model for AutoCAD
CAD Projects 10705 Drawings · Joined December 2016 Drawings by CAD Projects 10705 Drawings 3D Model 3d detached town houses – solid modeling – without textures Raw text data extracted […]
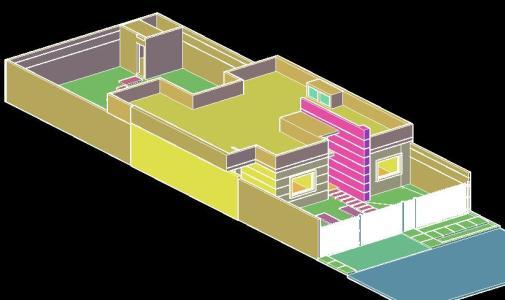
Detached House 3D DWG Model for AutoCAD
CAD Projects 10705 Drawings · Joined December 2016 Drawings by CAD Projects 10705 Drawings Houses with 2 bedrooms and one suite and other housing units have other dependencies. Drawing labels, […]

House Model 3d 3D DWG Model for AutoCAD
CAD Projects 10705 Drawings · Joined December 2016 Drawings by CAD Projects 10705 Drawings Modelo housing 3 levels with fountain; balconies; Game ceilings; Owner: Ing loarca Drawing labels, details, and […]
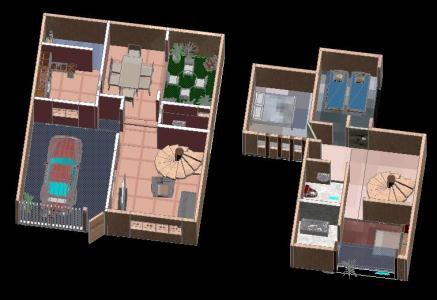
House Bedroom 3D DWG Model for AutoCAD
CAD Projects 10705 Drawings · Joined December 2016 Drawings by CAD Projects 10705 Drawings Housing one level; with finishes and garden spaces and parking . Drawing labels, details, and other […]
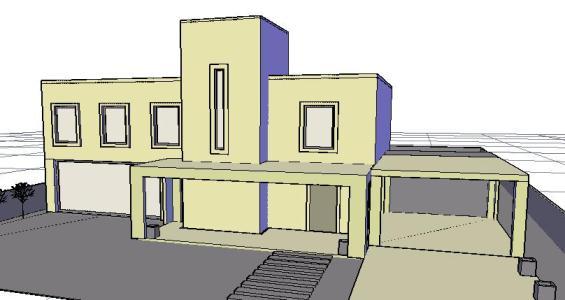
Housing 3D DWG Model for AutoCAD
CAD Projects 10705 Drawings · Joined December 2016 Drawings by CAD Projects 10705 Drawings TYPE OF HOME DESIGN
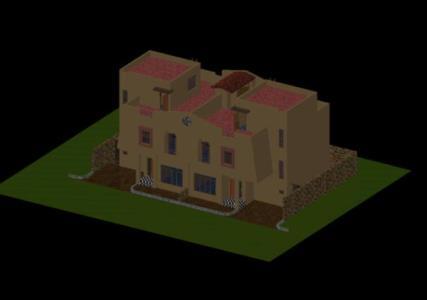
House 3D DWG Model for AutoCAD
CAD Projects 10705 Drawings · Joined December 2016 Drawings by CAD Projects 10705 Drawings 3D CAD DWG – Drawing labels, details, and other text information extracted from the CAD file: […]

Isometric Housing Of A Level DWG Block for AutoCAD
CAD Projects 10705 Drawings · Joined December 2016 Drawings by CAD Projects 10705 Drawings Es one housing one level of 0.15. Comprising living – dining; kitchen; Bedroom (1); 3/4 bath; […]

Single Houses DWG Block for AutoCAD
CAD Projects 10705 Drawings · Joined December 2016 Drawings by CAD Projects 10705 Drawings Render of two level single family detached . Raw text data extracted from CAD file:
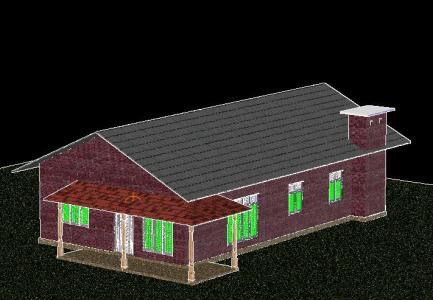
House 3D DWG Model for AutoCAD
CAD Projects 10705 Drawings · Joined December 2016 Drawings by CAD Projects 10705 Drawings Houses – 3d Drawing labels, details, and other text information extracted from the CAD file: scale, […]