
CAD Projects
Drawings by CAD Projects
10705 Drawings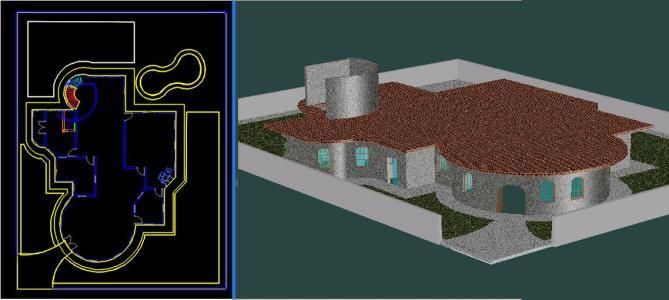
Family House 3D DWG Model for AutoCAD
CAD Projects 10705 Drawings · Joined December 2016 Drawings by CAD Projects 10705 Drawings Local Community DWG Block for AutoCAD FREE CAD Projects 10705 Drawings · Joined December 2016 Drawings by CAD Projects 10705 Drawings Auditorium, recreation center with exhibit Drawing labels, details, and other text information extracted from the CAD […] Free – Add to Cart […]
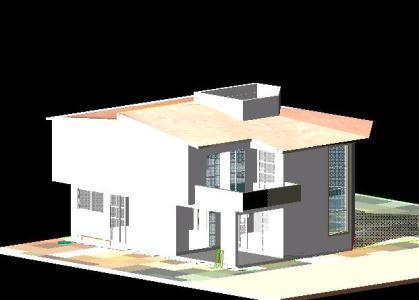
House 3D DWG Model for AutoCAD
CAD Projects 10705 Drawings · Joined December 2016 Drawings by CAD Projects 10705 Drawings 3d house Drawing labels, details, and other text information extracted from the CAD file (Translated from […]

Houses 3D DWG Model for AutoCAD
CAD Projects 10705 Drawings · Joined December 2016 Drawings by CAD Projects 10705 Drawings Detached house with two floors Drawing labels, details, and other text information extracted from the CAD […]

House 3D DWG Model for AutoCAD
CAD Projects 10705 Drawings · Joined December 2016 Drawings by CAD Projects 10705 Drawings 3 story house em 3D Raw text data extracted from CAD file:

Minimalist Modern House 3D DWG Detail for AutoCAD
CAD Projects 10705 Drawings · Joined December 2016 Drawings by CAD Projects 10705 Drawings 3d model of minimalist modern house of approximately 350 m2; built in great detail and also […]
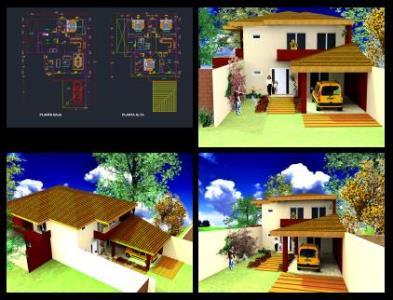
Detached House DWG Block for AutoCAD
CAD Projects 10705 Drawings · Joined December 2016 Drawings by CAD Projects 10705 Drawings Detached house with two levels Ground Floor: Garage; room, social bathroom; kitchen; dining; kitchen, laundry; guest […]

House 3D DWG Model for AutoCAD
CAD Projects 10705 Drawings · Joined December 2016 Drawings by CAD Projects 10705 Drawings Family house in Vietnam
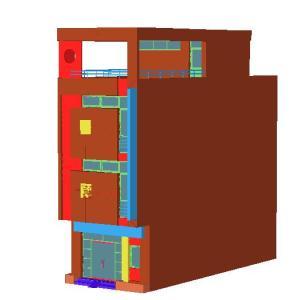
House 3D DWG Model for AutoCAD
CAD Projects 10705 Drawings · Joined December 2016 Drawings by CAD Projects 10705 Drawings Family house in Vietnam

Isometric Family House On Two Floors DWG Block for AutoCAD
CAD Projects 10705 Drawings · Joined December 2016 Drawings by CAD Projects 10705 Drawings Unifamiar isometric drawing of house with two floors; textures applied.

Room House Foreign Modeling 3D DWG Model for AutoCAD
CAD Projects 10705 Drawings · Joined December 2016 Drawings by CAD Projects 10705 Drawings Modeling only has the exterior design; ArchiCAD is made in and imported into 3D Autocad to […]

Housing 3D DWG Model for AutoCAD
CAD Projects 10705 Drawings · Joined December 2016 Drawings by CAD Projects 10705 Drawings 3D model – solid modeling – without textures
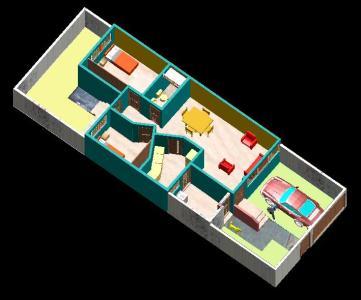
Housing 3D DWG Full Project for AutoCAD
CAD Projects 10705 Drawings · Joined December 2016 Drawings by CAD Projects 10705 Drawings The project consists of: 2 bedrooms; 3/4 bath room – dining room; kitchen; service yard, car […]
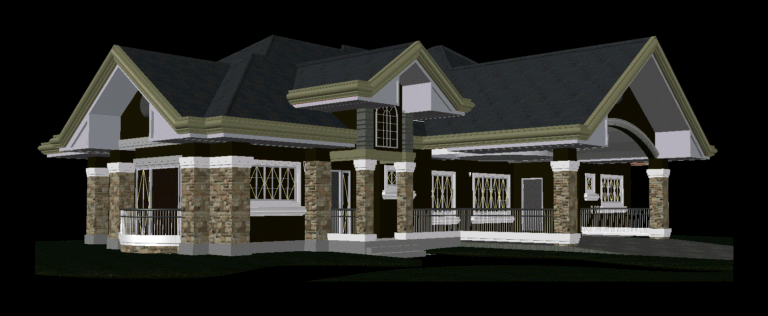
House 3D DWG Model for AutoCAD
CAD Projects 10705 Drawings · Joined December 2016 Drawings by CAD Projects 10705 Drawings 3D model – solid modeling – with textures
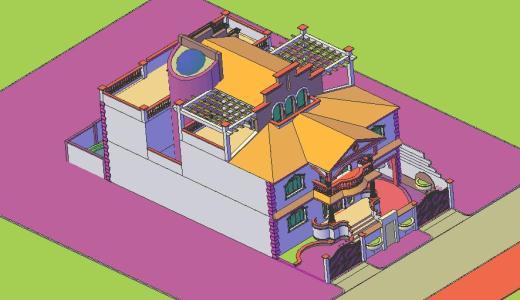
House 3D DWG Model for AutoCAD
CAD Projects 10705 Drawings · Joined December 2016 Drawings by CAD Projects 10705 Drawings 3D model – solid modeling – without textures

Narrow Lot Two-Story Residence Floor Plan and 3D DWG
CAD Projects 10705 Drawings · Joined December 2016 Drawings by CAD Projects 10705 Drawings Narrow, elongated residential building layout presented in both 2D floor plans and a 3D model. The […]

Minimalist House 3D DWG Model for AutoCAD
CAD Projects 10705 Drawings · Joined December 2016 Drawings by CAD Projects 10705 Drawings 3d minimalist house facade Drawing labels, details, and other text information extracted from the CAD file […]