
CAD Projects
Drawings by CAD Projects
10705 Drawings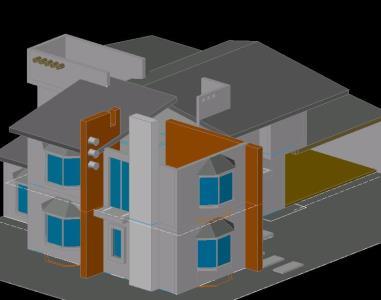
House 3D DWG Model for AutoCAD
CAD Projects 10705 Drawings · Joined December 2016 Drawings by CAD Projects 10705 Drawings Cooperative DWG Section for AutoCAD FREE CAD Projects 10705 Drawings · Joined December 2016 Drawings by CAD Projects 10705 Drawings PLANTS; Sections and elevations COOPERATIVE Drawing labels, details, and other text information extracted from the CAD […] Free – Add to Cart Checkout […]
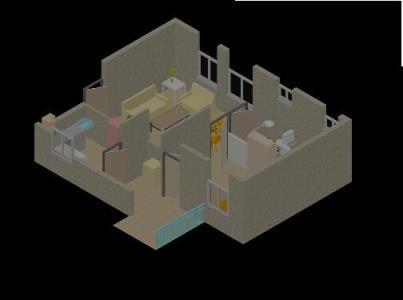
Model 3D DWG Model for AutoCAD
CAD Projects 10705 Drawings · Joined December 2016 Drawings by CAD Projects 10705 Drawings 3d model appartment Drawing labels, details, and other text information extracted from the CAD file: room, […]
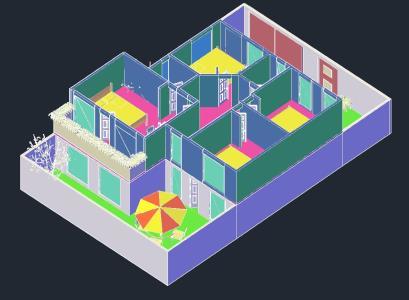
Room House 3D DWG Detail for AutoCAD
CAD Projects 10705 Drawings · Joined December 2016 Drawings by CAD Projects 10705 Drawings ROOM HOUSE OF TWO LEVELS IN 3D WITH DETAILS OF WINDOWS AND DOORS. FURNISHED Drawing labels, […]
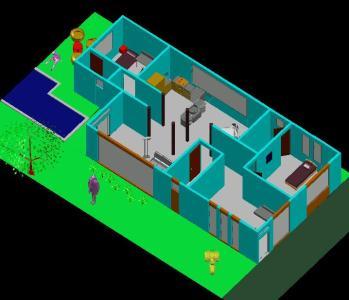
Home 3D DWG Model for AutoCAD
CAD Projects 10705 Drawings · Joined December 2016 Drawings by CAD Projects 10705 Drawings Housing 3d
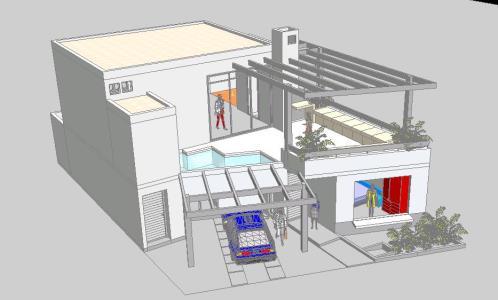
Beach House 3D DWG Plan for AutoCAD
CAD Projects 10705 Drawings · Joined December 2016 Drawings by CAD Projects 10705 Drawings It HAS 3D views; PLANTS; LIFTS; STRUCTURAL PLANS AND LOCATION Drawing labels, details, and other text […]

House 3D DWG Model for AutoCAD
CAD Projects 10705 Drawings · Joined December 2016 Drawings by CAD Projects 10705 Drawings 3D model – solid modeling – without textures

House Room DWG Block for AutoCAD
CAD Projects 10705 Drawings · Joined December 2016 Drawings by CAD Projects 10705 Drawings Room two-storey house; Architectural match a vehicle garage; Hall; garden; dining area; kitchen; service yard; bedroom […]
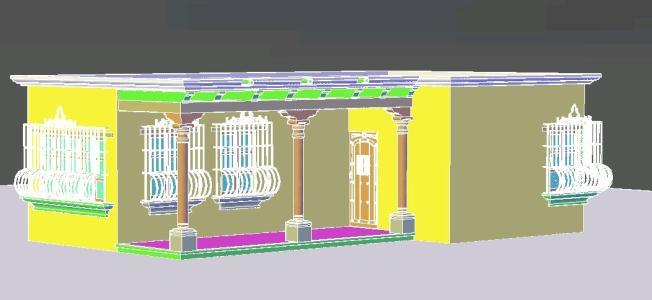
Housing 3D DWG Model for AutoCAD
CAD Projects 10705 Drawings · Joined December 2016 Drawings by CAD Projects 10705 Drawings Housing 3d

Two-Story House 3D DWG Model for AutoCAD
CAD Projects 10705 Drawings · Joined December 2016 Drawings by CAD Projects 10705 Drawings The house has 2 floors; a useful area of ??200 m2. 7 m2 bathroom – 1st […]
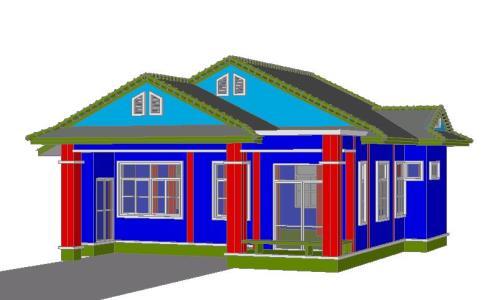
House 1 Level 3D DWG Model for AutoCAD
CAD Projects 10705 Drawings · Joined December 2016 Drawings by CAD Projects 10705 Drawings 3D model – solid modeling – without textures Drawing labels, details, and other text information extracted […]
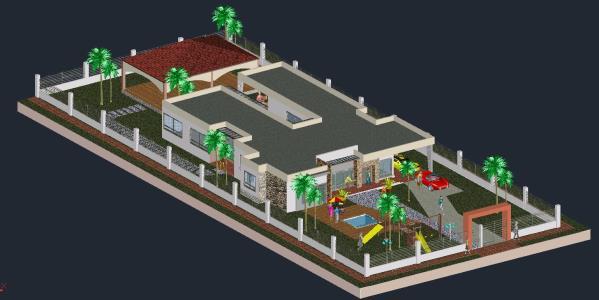
3D Country House Model with Landscaping and Playground DWG
CAD Projects 10705 Drawings · Joined December 2016 Drawings by CAD Projects 10705 Drawings 3D AutoCAD model of a single-story country house set within a landscaped site. The drawing illustrates […]

House 3D DWG Model for AutoCAD
CAD Projects 10705 Drawings · Joined December 2016 Drawings by CAD Projects 10705 Drawings 3D farmhouse furnished with ethical usable space

Cottage 3D DWG Model for AutoCAD
CAD Projects 10705 Drawings · Joined December 2016 Drawings by CAD Projects 10705 Drawings 3D model – modeling slidos – without textures
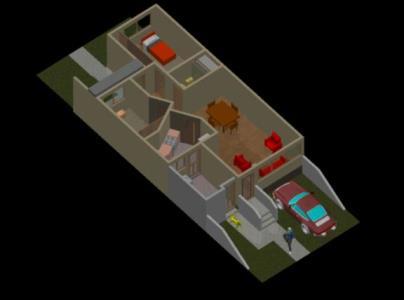
Family House 3D DWG Section for AutoCAD
CAD Projects 10705 Drawings · Joined December 2016 Drawings by CAD Projects 10705 Drawings 2 storey detached house. It shows the distribution of first floor and second floor; Home and […]
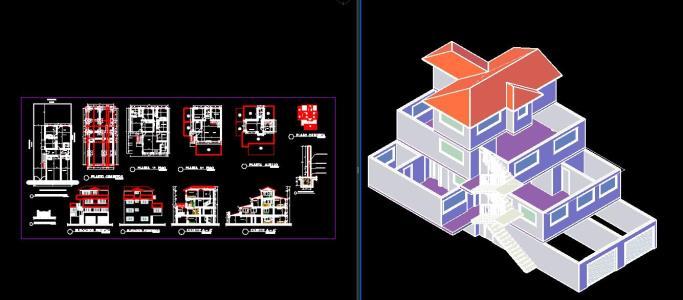
Housing 3D DWG Section for AutoCAD
CAD Projects 10705 Drawings · Joined December 2016 Drawings by CAD Projects 10705 Drawings Plants – sections – facades – dimensions – appointments – 3D model – modeled on desktop […]

House 3D DWG Model for AutoCAD
CAD Projects 10705 Drawings · Joined December 2016 Drawings by CAD Projects 10705 Drawings 3d cottage Raw text data extracted from CAD file: