
CAD Projects
Drawings by CAD Projects
10705 Drawings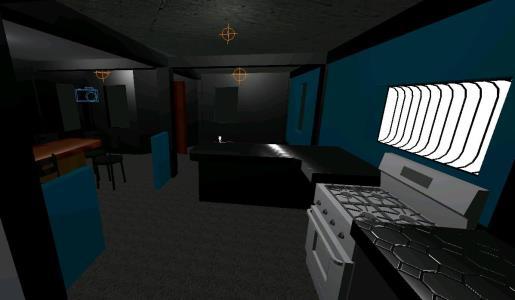
House 3D DWG Model for AutoCAD
CAD Projects 10705 Drawings · Joined December 2016 Drawings by CAD Projects 10705 Drawings Interpretation Center DWG Full Project for AutoCAD FREE CAD Projects 10705 Drawings · Joined December 2016 Drawings by CAD Projects 10705 Drawings Interpretation center project Corn exhibition spaces; sale; administration; acting workshops; among other meeting rooms; It also […] Free – Add to […]

Cottage 3D DWG Detail for AutoCAD
CAD Projects 10705 Drawings · Joined December 2016 Drawings by CAD Projects 10705 Drawings House 3d modeled acad details and interior layout

Chalet 3D DWG Detail for AutoCAD
CAD Projects 10705 Drawings · Joined December 2016 Drawings by CAD Projects 10705 Drawings FAMILY HOUSE RAISED IN 3D WITH DETAILS OF UNITY AND JOINT ARQUITECONICO whose emphasis is a […]
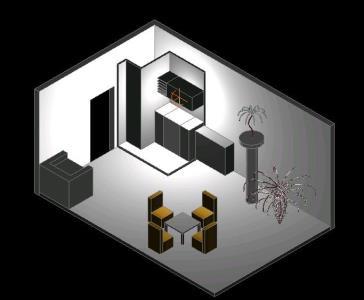
Home Space 3D DWG Model for AutoCAD
CAD Projects 10705 Drawings · Joined December 2016 Drawings by CAD Projects 10705 Drawings 3d mockup – solid modeling – without textures
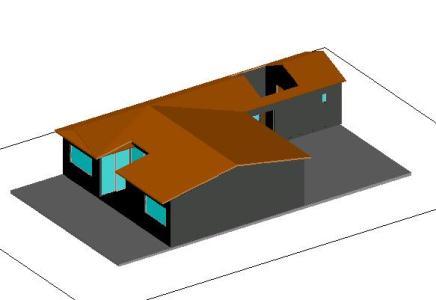
House Room 3D DWG Model for AutoCAD
CAD Projects 10705 Drawings · Joined December 2016 Drawings by CAD Projects 10705 Drawings 3d modeling; room house; ready to pass to 3Dmax

House Palwem DWG Block for AutoCAD
CAD Projects 10705 Drawings · Joined December 2016 Drawings by CAD Projects 10705 Drawings own 3-storey detached house; 6 bedrooms; 1 suite; 4 bathrooms; barbecue; garden of 350 m2 Drawing […]
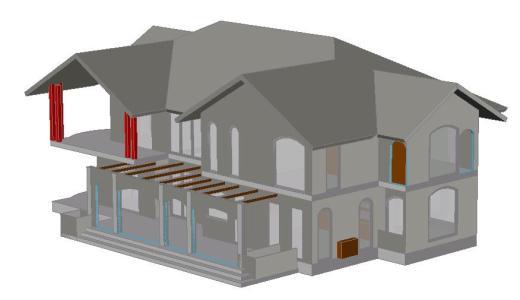
Country House 3D DWG Model for AutoCAD
CAD Projects 10705 Drawings · Joined December 2016 Drawings by CAD Projects 10705 Drawings Country House 2 floors suitable for tudor style Raw text data extracted from CAD file:
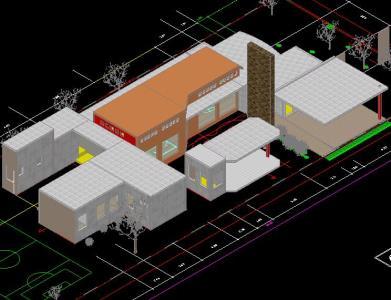
Model Home 3D DWG Model for AutoCAD
CAD Projects 10705 Drawings · Joined December 2016 Drawings by CAD Projects 10705 Drawings 3D MODEL OF A HOUSE WITH AN AREA OF 1000 m2 Drawing labels, details, and other […]

Home Design 3D DWG Model for AutoCAD
CAD Projects 10705 Drawings · Joined December 2016 Drawings by CAD Projects 10705 Drawings Construccon a house for layer 5 Drawing labels, details, and other text information extracted from the […]

Two-Storey House With Garage 3D DWG Model for AutoCAD
CAD Projects 10705 Drawings · Joined December 2016 Drawings by CAD Projects 10705 Drawings It is a two-storey house with garage; It has internal staircase; Room division; lighting sun and […]

House 3D DWG Model for AutoCAD
CAD Projects 10705 Drawings · Joined December 2016 Drawings by CAD Projects 10705 Drawings It is a 3D modeling of a house – room two floors; which has two parking […]
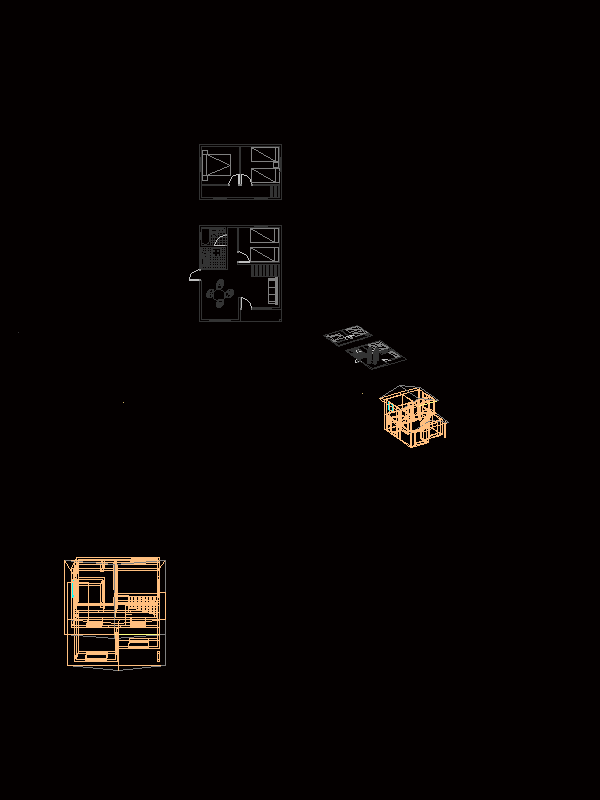
House 3D DWG Model for AutoCAD
CAD Projects 10705 Drawings · Joined December 2016 Drawings by CAD Projects 10705 Drawings 3d house perspective and Plants Drawing labels, details, and other text information extracted from the CAD […]

Country House 3D DWG Model for AutoCAD
CAD Projects 10705 Drawings · Joined December 2016 Drawings by CAD Projects 10705 Drawings House for small families small field with a large space for garden Drawing labels, details, and […]
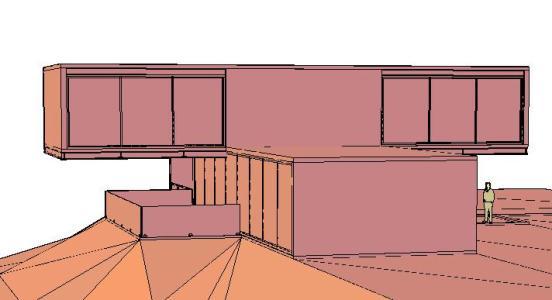
3D Model of a Modern House with Cantilevered Floor DWG
CAD Projects 10705 Drawings · Joined December 2016 Drawings by CAD Projects 10705 Drawings A 3D DWG model of a modern two-story house, characterized by a cantilevered upper floor and […]
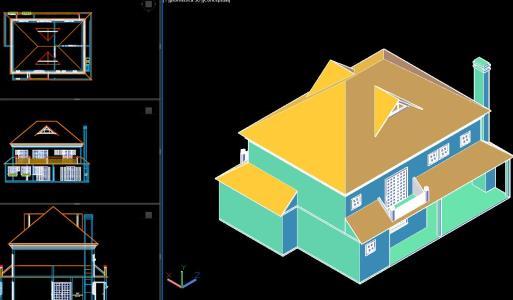
Arquitetonico 3D DWG Model for AutoCAD
CAD Projects 10705 Drawings · Joined December 2016 Drawings by CAD Projects 10705 Drawings 3d mockup – solid modeling – without textures

Duplex DWG Full Project for AutoCAD
CAD Projects 10705 Drawings · Joined December 2016 Drawings by CAD Projects 10705 Drawings The file includes: architectural plan PB and PA; views; cuts; structural details; Facilities: cold and hot […]