
CAD Projects
Drawings by CAD Projects
10705 Drawings
Beach House DWG Block for AutoCAD
CAD Projects 10705 Drawings · Joined December 2016 Drawings by CAD Projects 10705 Drawings Communal Living DWG Block for AutoCAD FREE CAD Projects 10705 Drawings · Joined December 2016 Drawings by CAD Projects 10705 Drawings PLANT ARCHITECTURE Community Hall – PROPOSAL FOR CUZCO PERU JUNGLE. Drawing labels, details, and other text […] Free – Add to Cart […]
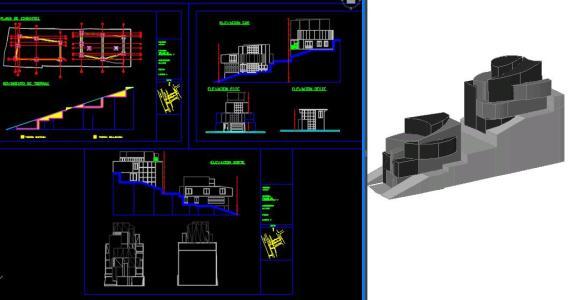
Living Place DWG Block for AutoCAD
CAD Projects 10705 Drawings · Joined December 2016 Drawings by CAD Projects 10705 Drawings Housing sloping Drawing labels, details, and other text information extracted from the CAD file (Translated from […]

House Triangular 3D DWG Model for AutoCAD
CAD Projects 10705 Drawings · Joined December 2016 Drawings by CAD Projects 10705 Drawings 3d mockup – solid modeling – textures

2 Level – Housing 3D DWG Model for AutoCAD
CAD Projects 10705 Drawings · Joined December 2016 Drawings by CAD Projects 10705 Drawings 3d mockup – solid modeling – without textures Drawing labels, details, and other text information extracted […]

Vivenda With Environment 3D DWG Model for AutoCAD
CAD Projects 10705 Drawings · Joined December 2016 Drawings by CAD Projects 10705 Drawings 3d mockup – solid modeling – textures

Houses 3D DWG Model for AutoCAD
CAD Projects 10705 Drawings · Joined December 2016 Drawings by CAD Projects 10705 Drawings 3d mockup – modeling smelled – Textureless
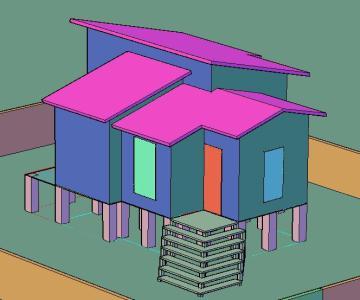
Single Family Home 3D DWG Model for AutoCAD
CAD Projects 10705 Drawings · Joined December 2016 Drawings by CAD Projects 10705 Drawings Family house in 3d; 40m2 on stilts; intended for a low-income family and will be built […]
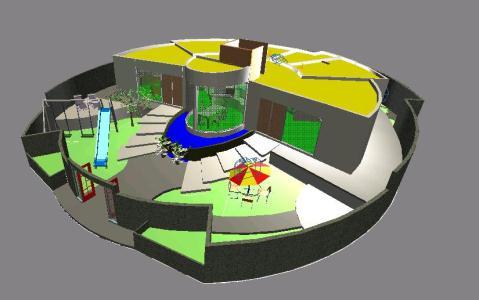
Cabin Cauntry 3D DWG Full Project for AutoCAD
CAD Projects 10705 Drawings · Joined December 2016 Drawings by CAD Projects 10705 Drawings Campestre Homes Project Ready to render 3D textures included Drawing labels, details, and other text information […]
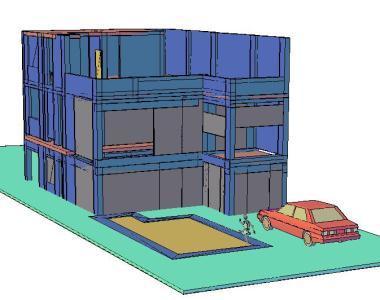
Field Housing 3D DWG Model for AutoCAD
CAD Projects 10705 Drawings · Joined December 2016 Drawings by CAD Projects 10705 Drawings 3D home field; equipped Raw text data extracted from CAD file:

Minimalist Housing 3D DWG Model for AutoCAD
CAD Projects 10705 Drawings · Joined December 2016 Drawings by CAD Projects 10705 Drawings 3d mockup – solid modeling – without textures Drawing labels, details, and other text information extracted […]
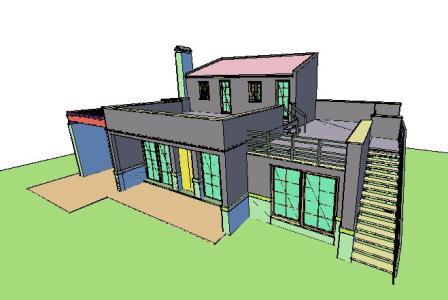
Housing 3D DWG Model for AutoCAD
CAD Projects 10705 Drawings · Joined December 2016 Drawings by CAD Projects 10705 Drawings HOUSING MADE IN 3D ONLY APPLY TEXTURES Drawing labels, details, and other text information extracted from […]
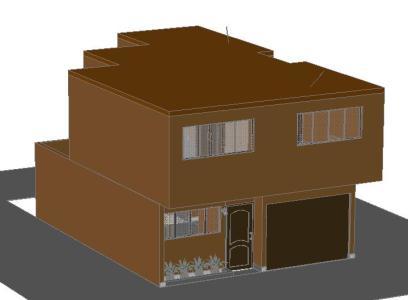
Housing 3D DWG Model for AutoCAD
CAD Projects 10705 Drawings · Joined December 2016 Drawings by CAD Projects 10705 Drawings Houses in 3D with Bedrooms; kitchen; garage; room – dining modeling in AutoCAD Drawing labels, details, […]
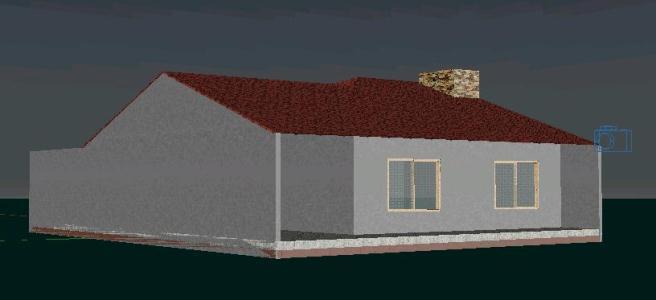
Housing 3D DWG Detail for AutoCAD
CAD Projects 10705 Drawings · Joined December 2016 Drawings by CAD Projects 10705 Drawings 3d housing included. You texturaas. well detailed modeling Drawing labels, details, and other text information extracted […]
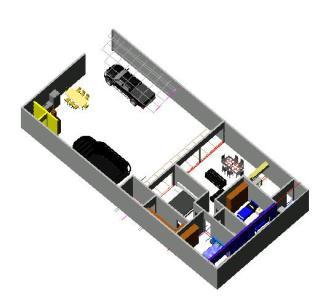
Modern House 3D DWG Model for AutoCAD
CAD Projects 10705 Drawings · Joined December 2016 Drawings by CAD Projects 10705 Drawings Modern House 3D Raw text data extracted from CAD file:

House 3D DWG Detail for AutoCAD
CAD Projects 10705 Drawings · Joined December 2016 Drawings by CAD Projects 10705 Drawings Highly detailed housing Drawing labels, details, and other text information extracted from the CAD file (Translated […]
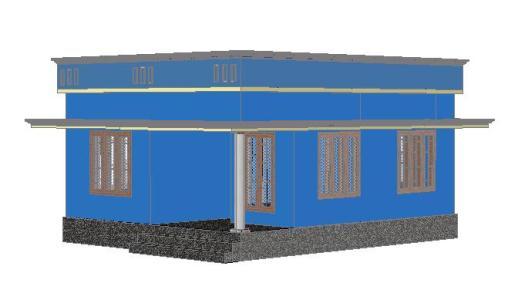
Home 3D DWG Model for AutoCAD
CAD Projects 10705 Drawings · Joined December 2016 Drawings by CAD Projects 10705 Drawings Small 3d house. in 3d.