
CAD Projects
Drawings by CAD Projects
10705 Drawings
Twin House 3D DWG Model for AutoCAD
CAD Projects 10705 Drawings · Joined December 2016 Drawings by CAD Projects 10705 Drawings Cultural Center Community DWG Block for AutoCAD FREE CAD Projects 10705 Drawings · Joined December 2016 Drawings by CAD Projects 10705 Drawings WORKSHOP coffee shop EXHIBITIONS Drawing labels, details, and other text information extracted from the CAD file […] Free – Add to […]
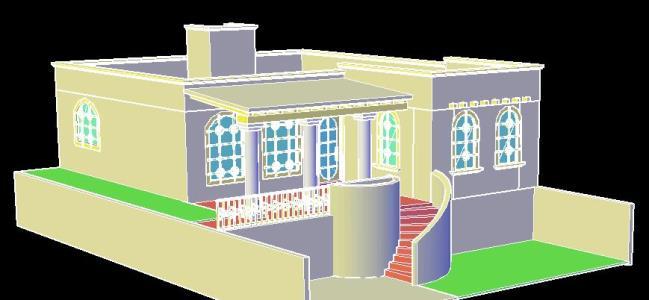
Home 3D DWG Model for AutoCAD
CAD Projects 10705 Drawings · Joined December 2016 Drawings by CAD Projects 10705 Drawings 3d mockup – solid modeling – without textures

Building DWG Plan for AutoCAD
CAD Projects 10705 Drawings · Joined December 2016 Drawings by CAD Projects 10705 Drawings BUILDING – PLANST – SECTIONS – DETAILS Drawing labels, details, and other text information extracted from […]
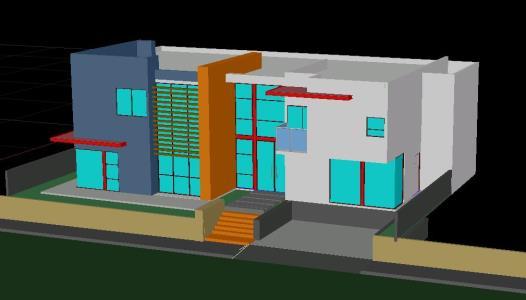
House 3D DWG Model for AutoCAD
CAD Projects 10705 Drawings · Joined December 2016 Drawings by CAD Projects 10705 Drawings Two levels – stairs in front and a parking area for – large windows

Housing Paired 3D DWG Model for AutoCAD
CAD Projects 10705 Drawings · Joined December 2016 Drawings by CAD Projects 10705 Drawings 3d mockup – sñlidos modeling – textures Drawing labels, details, and other text information extracted from […]

Houses Of 2 Floors 3D DWG Model for AutoCAD
CAD Projects 10705 Drawings · Joined December 2016 Drawings by CAD Projects 10705 Drawings 2 story house 3d; with cimentacion; columns; beams; slabs and furnished in stages; 3D Drawing labels, […]

Modern House 3D DWG Model for AutoCAD
CAD Projects 10705 Drawings · Joined December 2016 Drawings by CAD Projects 10705 Drawings 3d mockup – solid modeling – without textures Drawing labels, details, and other text information extracted […]
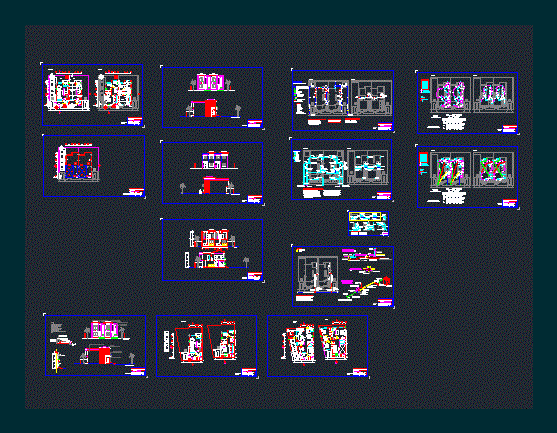
Richmond Villa – Condominium DWG Block for AutoCAD
CAD Projects 10705 Drawings · Joined December 2016 Drawings by CAD Projects 10705 Drawings Set of semi-detached houses type villa with central park – Plants Tipologias – Cortes – Views […]
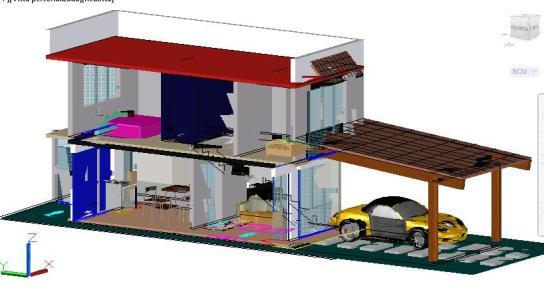
Room House 3D DWG Model for AutoCAD
CAD Projects 10705 Drawings · Joined December 2016 Drawings by CAD Projects 10705 Drawings Family house minimalist furnished 2 levels in 3d Drawing labels, details, and other text information extracted […]

Housing – 2 Story 3D DWG Model for AutoCAD
CAD Projects 10705 Drawings · Joined December 2016 Drawings by CAD Projects 10705 Drawings 2 STORY HOUSE 3D 15 * 6

House – Kitchen 3D DWG Model for AutoCAD
CAD Projects 10705 Drawings · Joined December 2016 Drawings by CAD Projects 10705 Drawings HOUSING 3D FITTED Raw text data extracted from CAD file:

House Plan DWG Plan for AutoCAD
CAD Projects 10705 Drawings · Joined December 2016 Drawings by CAD Projects 10705 Drawings Two story House Plan with separate entrance Drawing labels, details, and other text information extracted from […]

Small House 3D DWG Model for AutoCAD
CAD Projects 10705 Drawings · Joined December 2016 Drawings by CAD Projects 10705 Drawings 3d mockup – solid modeling – textures Drawing labels, details, and other text information extracted from […]

Modern Two-Level 3D House Model with Garage DWG
CAD Projects 10705 Drawings · Joined December 2016 Drawings by CAD Projects 10705 Drawings 3D DWG model of a modern two-story residence featuring an integrated garage and front garden area. […]
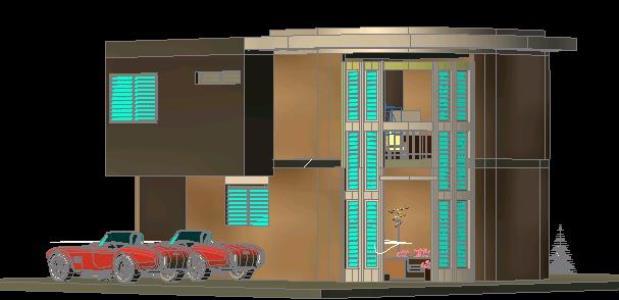
Housing 2 Levels – 3D DWG Model for AutoCAD
CAD Projects 10705 Drawings · Joined December 2016 Drawings by CAD Projects 10705 Drawings 3d mockup – solid modeling – textures Drawing labels, details, and other text information extracted from […]

House With Pool 3D DWG Model for AutoCAD
CAD Projects 10705 Drawings · Joined December 2016 Drawings by CAD Projects 10705 Drawings HOUSE 7 X 21 IN THIRD DIMENSION WITH POOL HOUSE 4 FLOORS FOR FAMILY HOUSING