
CAD Projects
Drawings by CAD Projects
10705 Drawings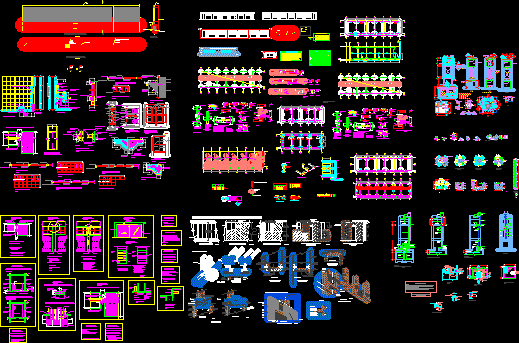
Alianza Educational Institution Buildin DWG Detail for AutoCAD
CAD Projects 10705 Drawings · Joined December 2016 Drawings by CAD Projects 10705 Drawings Auditorium And Gastronomical Center DWG Block for AutoCAD PREMIUM$3.87 CAD Projects 10705 Drawings · Joined December 2016 Drawings by CAD Projects 10705 Drawings Auditorium and Show-rooms Drawing labels, details, and other text information extracted from the CAD file (Translated […] or […]

Educational Center DWG Section for AutoCAD
CAD Projects 10705 Drawings · Joined December 2016 Drawings by CAD Projects 10705 Drawings Educational Center- Plants – Sections Drawing labels, details, and other text information extracted from the CAD […]
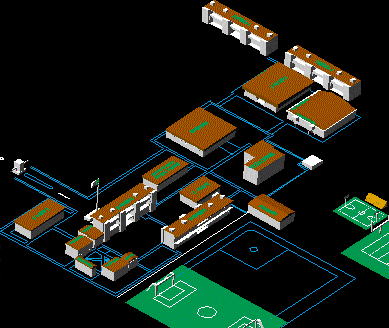
School 3D DWG Model for AutoCAD
CAD Projects 10705 Drawings · Joined December 2016 Drawings by CAD Projects 10705 Drawings 3d School – Plants Drawing labels, details, and other text information extracted from the CAD file […]

Chorrillos Campus DWG Section for AutoCAD
CAD Projects 10705 Drawings · Joined December 2016 Drawings by CAD Projects 10705 Drawings Chorrillos Campus – Plants – Sections – Elevations Drawing labels, details, and other text information extracted […]
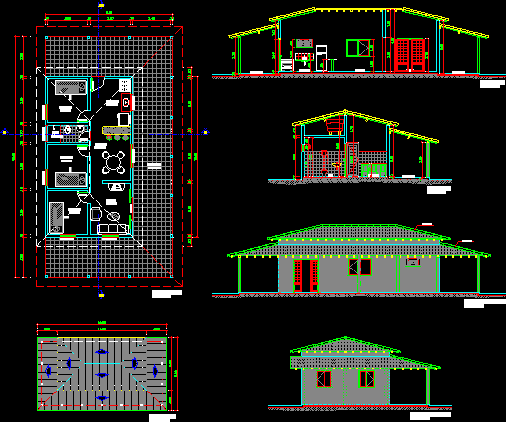
Rustic House DWG Section for AutoCAD
CAD Projects 10705 Drawings · Joined December 2016 Drawings by CAD Projects 10705 Drawings Rustic House – Plants – Sections – Elevations Drawing labels, details, and other text information extracted […]

Classrooms DWG Section for AutoCAD
CAD Projects 10705 Drawings · Joined December 2016 Drawings by CAD Projects 10705 Drawings Classrooms – Plants – Sections – Elevations – Details – Facilities Drawing labels, details, and other […]

University Campus DWG Elevation for AutoCAD
CAD Projects 10705 Drawings · Joined December 2016 Drawings by CAD Projects 10705 Drawings University Campus – Plants – Elevations Drawing labels, details, and other text information extracted from the […]
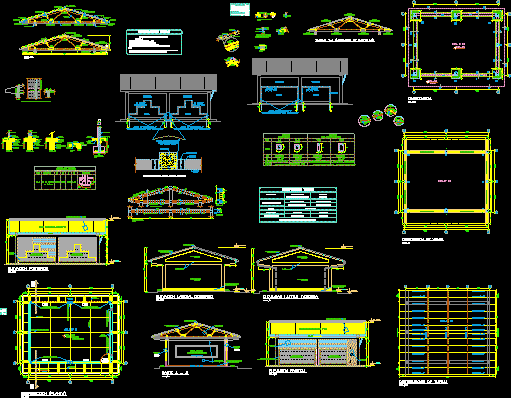
Classroom DWG Full Project for AutoCAD
CAD Projects 10705 Drawings · Joined December 2016 Drawings by CAD Projects 10705 Drawings Classroom – Project -Detaills Drawing labels, details, and other text information extracted from the CAD file […]
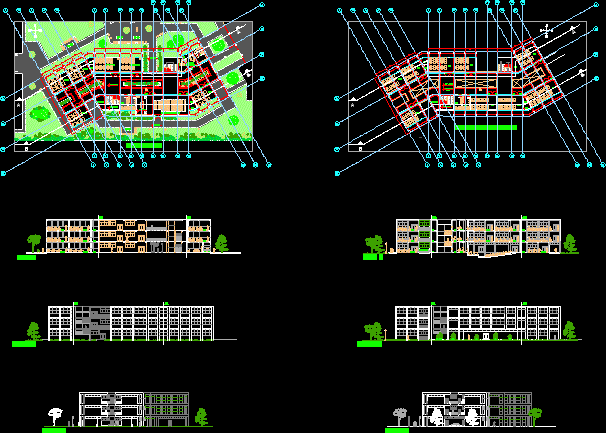
Classrooms DWG Section for AutoCAD
CAD Projects 10705 Drawings · Joined December 2016 Drawings by CAD Projects 10705 Drawings Classrooms of a technological institute – Plants – Sections – Elevations Drawing labels, details, and other […]
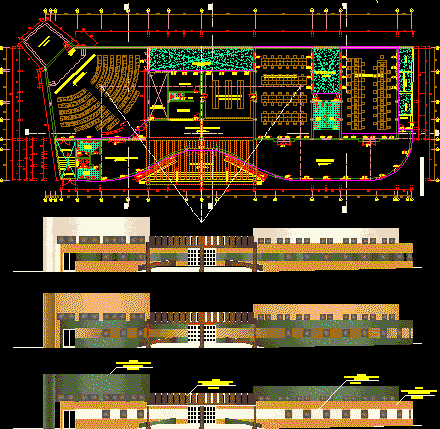
Educational Institution Building DWG Section for AutoCAD
CAD Projects 10705 Drawings · Joined December 2016 Drawings by CAD Projects 10705 Drawings Educational Institution Building – Plants – Sections – Elevations Drawing labels, details, and other text information […]
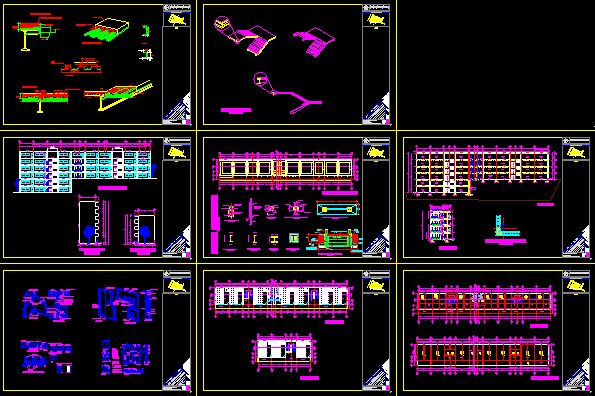
School DWG Full Project for AutoCAD
CAD Projects 10705 Drawings · Joined December 2016 Drawings by CAD Projects 10705 Drawings School Project 6 levels – Details Drawing labels, details, and other text information extracted from the […]
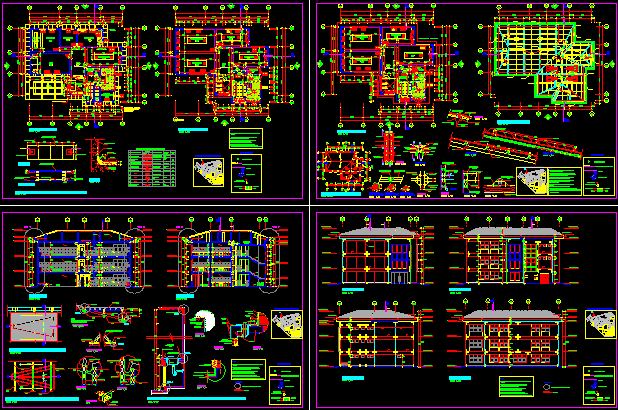
Biotechnology University DWG Section for AutoCAD
CAD Projects 10705 Drawings · Joined December 2016 Drawings by CAD Projects 10705 Drawings Biotechnology University – Plants – Sections – Details Drawing labels, details, and other text information extracted […]
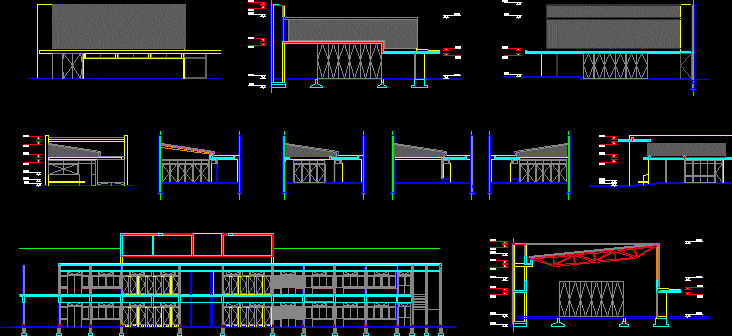
Room School DWG Section for AutoCAD
CAD Projects 10705 Drawings · Joined December 2016 Drawings by CAD Projects 10705 Drawings Room School – Plants – Sections – Constructive Details Drawing labels, details, and other text information […]
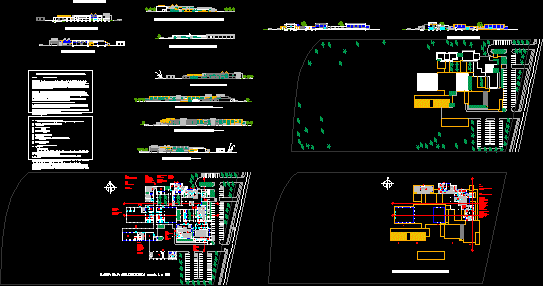
Technicians In The Construction School DWG Section for AutoCAD
CAD Projects 10705 Drawings · Joined December 2016 Drawings by CAD Projects 10705 Drawings Technicians in the Construction School – Plants – Sections – Elevations Drawing labels, details, and other […]
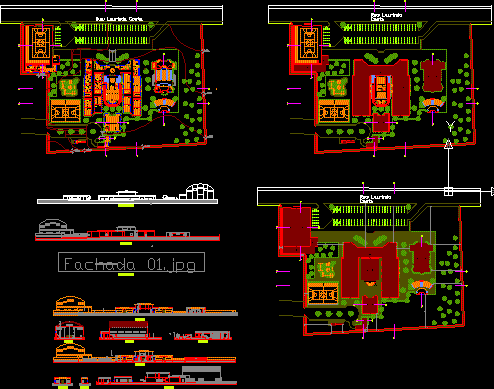
School Project DWG Full Project for AutoCAD
CAD Projects 10705 Drawings · Joined December 2016 Drawings by CAD Projects 10705 Drawings School Project – Fgaculty of Architecture – Plants – Sections – Elevations Drawing labels, details, and […]

Institute Of Agricola Qualifification DWG Block for AutoCAD
CAD Projects 10705 Drawings · Joined December 2016 Drawings by CAD Projects 10705 Drawings Institute of Agricola Qualifification – Plant Drawing labels, details, and other text information extracted from the […]