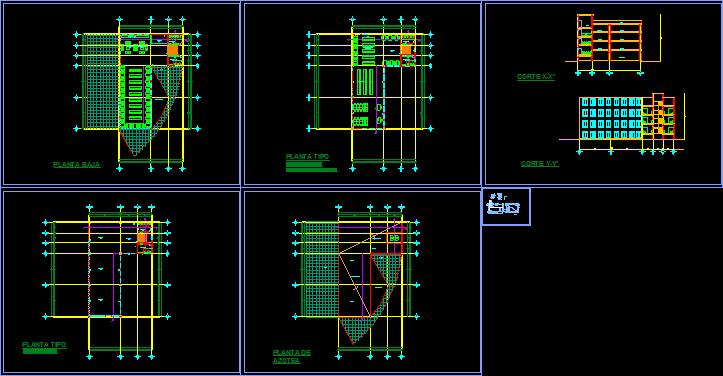
Floor plans – sections – elevations
Drawing labels, details, and other text information extracted from the CAD file (Translated from Spanish):
acquired land, reserved land, by owner, apple, blv. xalapa – banderilla, benito juarez, melchor ocampo, city hall, cuauhtemoc, bn, court, corteh, cortev, hot water rises, all the hydraulic pipeline is copper, black water down, sanitary registry, heater, up cold water, low water cold, saf, baf, sac, ban, pump, tinaco, concrete pipe, fine polished sand, flattened cement mortar, partition wall, concrete road, reinforced concrete chain, concrete cover, finished floor, hydraulic symbology and sanitary, hot water line, cold water line, household outlet, low hot water, bac, files, water mirror, ups, flat polished interior, water tanks with tube-, meter, universal nut, comes from, chain with, ups cold water, balloon float, sardinel height, armex castle, carcamo, interior with mortar, mortar chamfer, partition wall, esp. seated with, albani- mortar, leria and flattened, and adhitivo fester, polished finish., cistern detail.










