
CAD Projects
Drawings by CAD Projects
10705 Drawings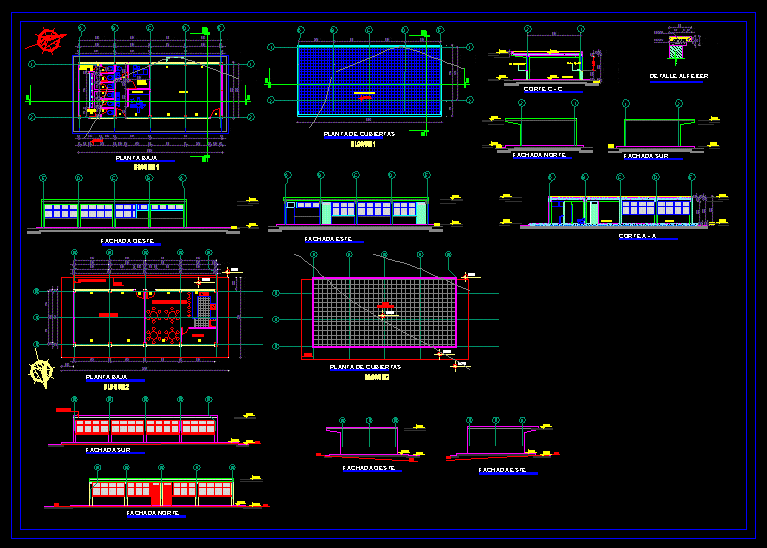
Rural School DWG Block for AutoCAD
CAD Projects 10705 Drawings · Joined December 2016 Drawings by CAD Projects 10705 Drawings Auditorium DWG Block for AutoCAD PREMIUM$3.87 CAD Projects 10705 Drawings · Joined December 2016 Drawings by CAD Projects 10705 Drawings Auditorium full set drawings Drawing labels, details, and other text information extracted from the CAD file: […] or $3.87 – Add to Cart […]
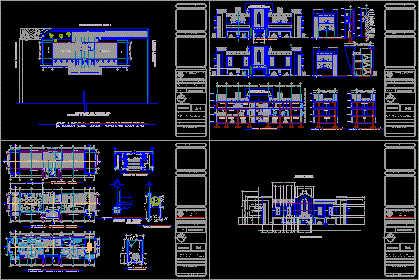
Government Administration Building DWG Plan for AutoCAD
CAD Projects 10705 Drawings · Joined December 2016 Drawings by CAD Projects 10705 Drawings Floorplans with furnishings, including meeting rooms, executive offices, secretarial stations, library, bathrooms, etc. Drawing labels, details, […]

School Project DWG Full Project for AutoCAD
CAD Projects 10705 Drawings · Joined December 2016 Drawings by CAD Projects 10705 Drawings SCHOOL FOR PREPARATORY AND PRIMARY Drawing labels, details, and other text information extracted from the CAD […]

Library Building DWG Full Project for AutoCAD
CAD Projects 10705 Drawings · Joined December 2016 Drawings by CAD Projects 10705 Drawings Project of library building. Architectural plan drawings with elevations Drawing labels, details, and other text information […]

Farm Internship DWG Block for AutoCAD
CAD Projects 10705 Drawings · Joined December 2016 Drawings by CAD Projects 10705 Drawings ARCHITECTURAL PLANT OF INTERSHIP FARM Drawing labels, details, and other text information extracted from the CAD […]

School DWG Block for AutoCAD
CAD Projects 10705 Drawings · Joined December 2016 Drawings by CAD Projects 10705 Drawings Primary and secondary School Drawing labels, details, and other text information extracted from the CAD file: […]

Pre-School With Covered Courtyard And Kids Pool DWG Section for AutoCAD
CAD Projects 10705 Drawings · Joined December 2016 Drawings by CAD Projects 10705 Drawings FILE DWG OF PRE SCHOOLTHAT HAS PARKING FOR SOME CARS;FOYER, ADMINISTRATIVE ZONE; A MULTI-USE ROOM, COVERED […]
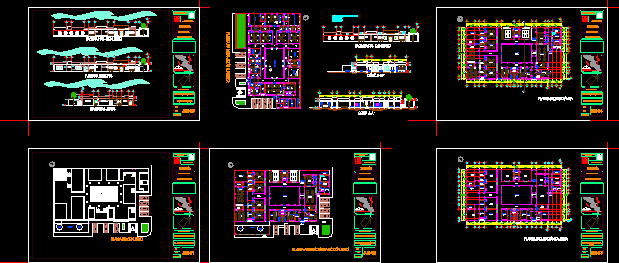
Child Care Center DWG Full Project for AutoCAD
CAD Projects 10705 Drawings · Joined December 2016 Drawings by CAD Projects 10705 Drawings PROJECT CHILD CENTER; LOS CABOS B.C.S. Drawing labels, details, and other text information extracted from the […]
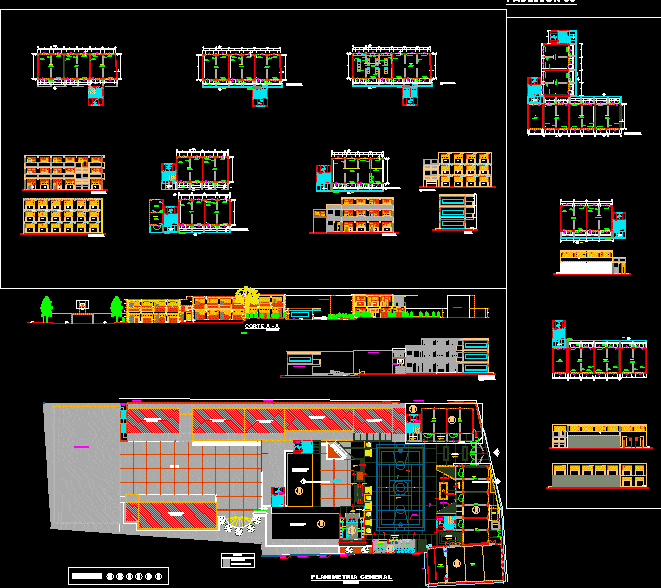
Private School DWG Section for AutoCAD
CAD Projects 10705 Drawings · Joined December 2016 Drawings by CAD Projects 10705 Drawings PLANIMETRY – GENERAL SECTIONS AND THREE PAVILIONS OF EDUCATIVE INSTITUTION Drawing labels, details, and other text […]

Scientific And Technology Park DWG Block for AutoCAD
CAD Projects 10705 Drawings · Joined December 2016 Drawings by CAD Projects 10705 Drawings CLASSROOM DEVELOPMENT – SCIENTIFIC AND TECHNOLOGY PARK IN CAJAMARCA Drawing labels, details, and other text information […]

Basic Institute: La Reformita DWG Section for AutoCAD
CAD Projects 10705 Drawings · Joined December 2016 Drawings by CAD Projects 10705 Drawings STRUCTURAL DESIGN THREE SALONS LIKE EDUCATIVE INSTALLATION ,THE SAME ACCOUNT WITH STRUCTURAL PLANT, SECTIONS FACADES. Drawing […]

Educative Local DWG Block for AutoCAD
CAD Projects 10705 Drawings · Joined December 2016 Drawings by CAD Projects 10705 Drawings LOCATION PLAN; LIGHTED INSTALLATIONS; ELECTRIC INSTALLATIONS; SANITARY; ACCESS HALL; ADMINISTRATION; STUDENT AFFAIRS ; ADMISSION;BOX;TOPIC;PARKINGy ,CLASS ROOMS […]

Library DWG Block for AutoCAD
CAD Projects 10705 Drawings · Joined December 2016 Drawings by CAD Projects 10705 Drawings EQUIPMENT FOR SEVERAL AGES Drawing labels, details, and other text information extracted from the CAD file […]

Film Institute, Studios And Screening Rooms DWG Plan for AutoCAD
CAD Projects 10705 Drawings · Joined December 2016 Drawings by CAD Projects 10705 Drawings Film institute with studios; motion capture workshops; seminar rooms; workshops; prop storage; library; hostel blocks; 3 […]

Drawings Of Rural School DWG Block for AutoCAD
CAD Projects 10705 Drawings · Joined December 2016 Drawings by CAD Projects 10705 Drawings BASIC PLANES OF A SCHOOL Drawing labels, details, and other text information extracted from the CAD […]

Construction 2 Classrooms And Hygienic Services DWG Block for AutoCAD
CAD Projects 10705 Drawings · Joined December 2016 Drawings by CAD Projects 10705 Drawings MODERN SCHOOL INFRASTRUCTURE WITH ARCHITECTONIC DESIGN Drawing labels, details, and other text information extracted from the […]