
CAD Projects
Drawings by CAD Projects
10705 Drawings
School–Typical Classroom DWG Plan for AutoCAD
CAD Projects 10705 Drawings · Joined December 2016 Drawings by CAD Projects 10705 Drawings Casco Cuts Tatro DWG Plan for AutoCAD PREMIUM$3.87 CAD Projects 10705 Drawings · Joined December 2016 Drawings by CAD Projects 10705 Drawings Town plans and cuts theater tarapoto Drawing labels, details, and other text information extracted from the […] or $3.87 – Add […]

Library DWG Elevation for AutoCAD
CAD Projects 10705 Drawings · Joined December 2016 Drawings by CAD Projects 10705 Drawings FILE CONTAINS ARCHITECTURAL PLAN, ELEVATIONS, BOOKCASES, READING AREA, CLASSROOMS, COMPUTER AREA, fURNITURE, LOCKERS Drawing labels, details, […]
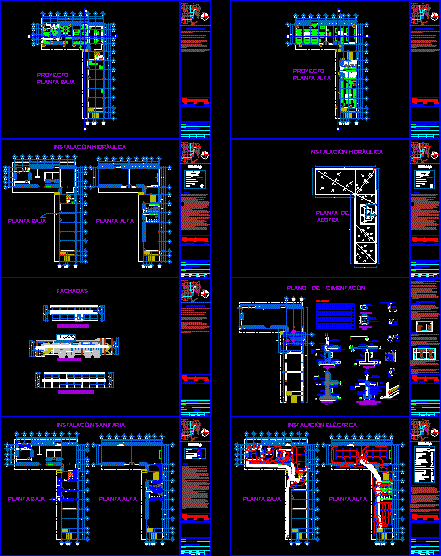
Federal Secondary School DWG Section for AutoCAD
CAD Projects 10705 Drawings · Joined December 2016 Drawings by CAD Projects 10705 Drawings PROJEC IS REMODELING OF SECONDARY SCHOOL WITH ARCHITECTURAL PLANTS;SECTIONS ;FACADES ;FOUNDATION HYDRAULIC INSTALLATION; HEALTH; ELECTRIC; MEASURED […]

Technical School DWG Block for AutoCAD
CAD Projects 10705 Drawings · Joined December 2016 Drawings by CAD Projects 10705 Drawings PLANES OF TECHNICAL SCHOOL AND WORKSHOPS . Drawing labels, details, and other text information extracted from […]

Project Kindergarten, DWG Full Project for AutoCAD
CAD Projects 10705 Drawings · Joined December 2016 Drawings by CAD Projects 10705 Drawings PROJECT KINDER GARDEN Drawing labels, details, and other text information extracted from the CAD file (Translated […]
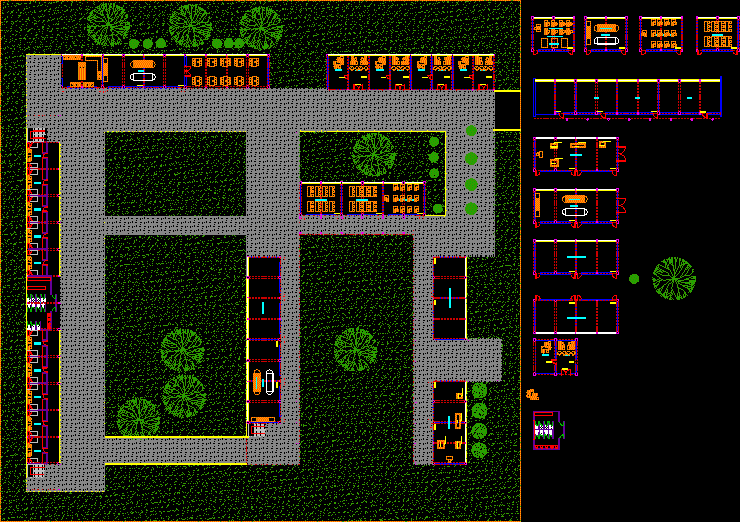
Vocational Training Center With Lodging, Tarapato, Peru–Bioclimatic Design DWG Plan for AutoCAD
CAD Projects 10705 Drawings · Joined December 2016 Drawings by CAD Projects 10705 Drawings CENTER TECHNICAL CAPACITATION AND HOSTEL LOCATED IN TARAPOTO. PLAN IS GUIDED BY THE SUNLIGHT AND DIRECTION […]

School DWG Block for AutoCAD
CAD Projects 10705 Drawings · Joined December 2016 Drawings by CAD Projects 10705 Drawings School

School Project DWG Full Project for AutoCAD
CAD Projects 10705 Drawings · Joined December 2016 Drawings by CAD Projects 10705 Drawings SCHOOL PROJECT Drawing labels, details, and other text information extracted from the CAD file (Translated from […]

Lighthouse Workshops DWG Block for AutoCAD
CAD Projects 10705 Drawings · Joined December 2016 Drawings by CAD Projects 10705 Drawings WORKSHOPS FOR ARTS AND CRAFTS FACTORY CONTAIN ATCHITECTURAL PLANT AND FURNITURE Drawing labels, details, and other […]

Initial Educative Institution DWG Block for AutoCAD
CAD Projects 10705 Drawings · Joined December 2016 Drawings by CAD Projects 10705 Drawings INITIAL EDUCATIVE INSTITUTION IN DE TARAPOTO. DISTRICT OF SHILCAYO BAND.. CHILDREN GARDEN Drawing labels, details, and […]
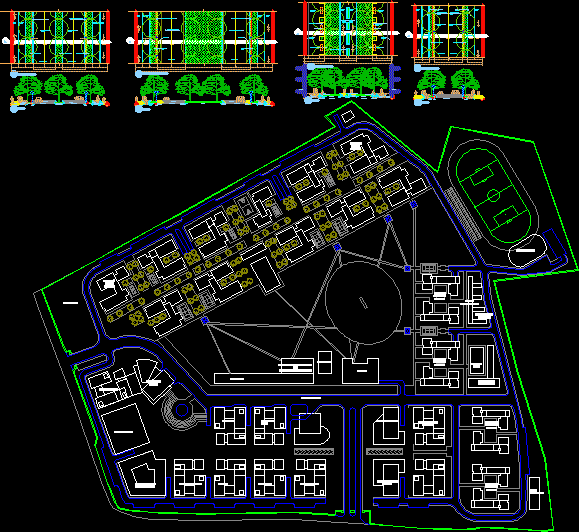
University Site Plan And Road Sections DWG Plan for AutoCAD
CAD Projects 10705 Drawings · Joined December 2016 Drawings by CAD Projects 10705 Drawings Site plan of a university along with details of road in sections and plan Drawing labels, […]
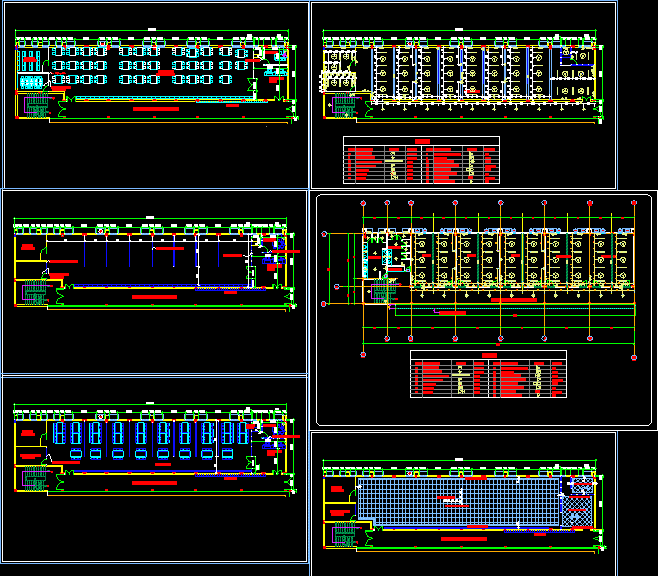
Library DWG Block for AutoCAD
CAD Projects 10705 Drawings · Joined December 2016 Drawings by CAD Projects 10705 Drawings cComplete drawings of library design. Drawing labels, details, and other text information extracted from the CAD […]

Classrooms Construction DWG Detail for AutoCAD
CAD Projects 10705 Drawings · Joined December 2016 Drawings by CAD Projects 10705 Drawings CLASSROOMS CONSTRUCTIONS -CONSTRUCTIVE DETAILS -PLANT FOUNDATION – ANCHOR COLUMNS – DETAILS CONFINEMENT IN VANOS- TECHNICAL SPECIFICATIONS […]

Kinder DWG Section for AutoCAD
CAD Projects 10705 Drawings · Joined December 2016 Drawings by CAD Projects 10705 Drawings ARCHITECTURAL PLANE OF A KINDER , ONLY SHOW DISTRIBUTIONN OF SPACES ;SIMPLE SECTIONS . Drawing labels, […]
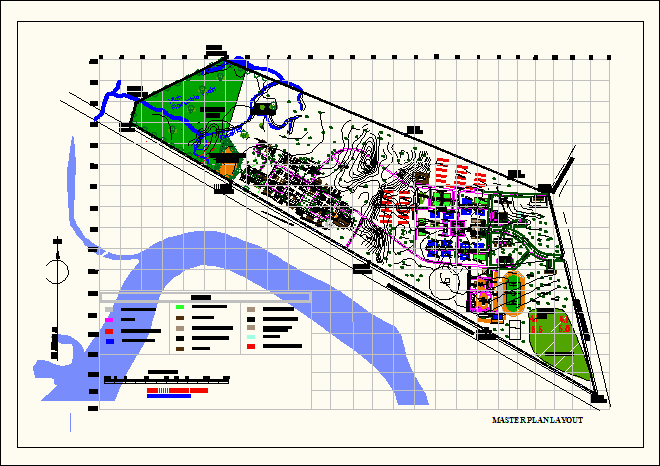
University Master Plan DWG Plan for AutoCAD
CAD Projects 10705 Drawings · Joined December 2016 Drawings by CAD Projects 10705 Drawings University Master plan Drawing labels, details, and other text information extracted from the CAD file: plant, […]

Playschool DWG Full Project for AutoCAD
CAD Projects 10705 Drawings · Joined December 2016 Drawings by CAD Projects 10705 Drawings It is a play school design with a circular shape. it has all the facilities for […]