
CAD Projects
Drawings by CAD Projects
10705 Drawings
Primary School DWG Full Project for AutoCAD
CAD Projects 10705 Drawings · Joined December 2016 Drawings by CAD Projects 10705 Drawings Audience 3D DWG Full Project for AutoCAD PREMIUM$3.87 CAD Projects 10705 Drawings · Joined December 2016 Drawings by CAD Projects 10705 Drawings 3d project with parking Drawing labels, details, and other text information extracted from the CAD file […] or $3.87 – Add […]

Technical School DWG Block for AutoCAD
CAD Projects 10705 Drawings · Joined December 2016 Drawings by CAD Projects 10705 Drawings TECHNICAL SCHOOL Drawing labels, details, and other text information extracted from the CAD file (Translated from […]

Building Faculty Architecture Usb Cali DWG Section for AutoCAD
CAD Projects 10705 Drawings · Joined December 2016 Drawings by CAD Projects 10705 Drawings BUILDING FACUILTY OF ARCHITECTURE; ART AND DESIGN AND CENTRAL CAFETERIA USB CALI; PLANTS , SECTIONS , […]

Bloomingdale Kinder Garden DWG Block for AutoCAD
CAD Projects 10705 Drawings · Joined December 2016 Drawings by CAD Projects 10705 Drawings A well planned and landscaped kinder garten. Located in vijayawada; India Raw text data extracted from […]

Library DWG Block for AutoCAD
CAD Projects 10705 Drawings · Joined December 2016 Drawings by CAD Projects 10705 Drawings Library Drawing labels, details, and other text information extracted from the CAD file: rectangular table, side […]

Educational Center For Minors (Reformatory) DWG Full Project for AutoCAD
CAD Projects 10705 Drawings · Joined December 2016 Drawings by CAD Projects 10705 Drawings SET OF PLANESs:DINING; BEDROOM; HEALTH AREA;ADMINISTRATIVE AREA;SERVICES AREA;GAMES AREA;THEATER (MULTIUSES ROOM)AND PRODUCTION AREA;ALL WITH ITS ELEVATIONS […]
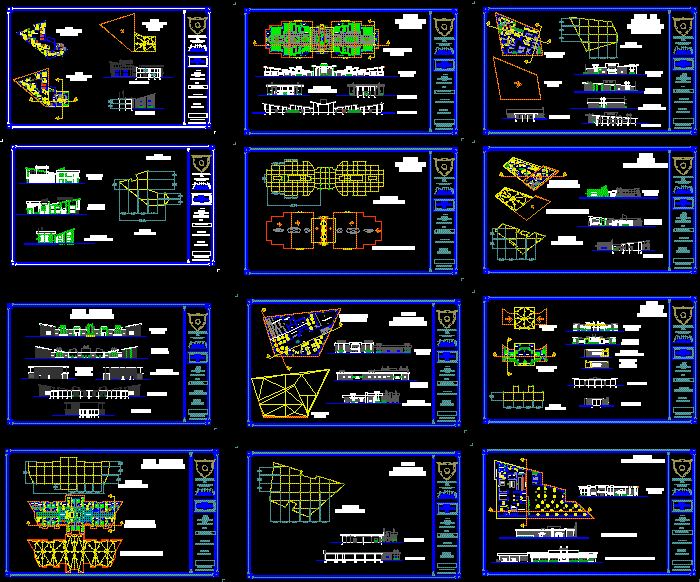
Educational Center For Minors DWG Block for AutoCAD
CAD Projects 10705 Drawings · Joined December 2016 Drawings by CAD Projects 10705 Drawings EDUCATIONAL CENTER TYPE REFORMATORY WITH ADMINISTRATIVE AREA;HEALTH AREA , ;VISITS ;SPORT ; BEDROOMS AREA; SERVICES ; […]

Student Center Cafeteria Multiuse – Design Study 3D DWG Model for AutoCAD
CAD Projects 10705 Drawings · Joined December 2016 Drawings by CAD Projects 10705 Drawings WITH INDOOR FURNITURE Raw text data extracted from CAD file:

School Institution DWG Plan for AutoCAD
CAD Projects 10705 Drawings · Joined December 2016 Drawings by CAD Projects 10705 Drawings Drawing contains sections;elevations and floor plans. Drawing labels, details, and other text information extracted from the […]

Integral School DWG Block for AutoCAD
CAD Projects 10705 Drawings · Joined December 2016 Drawings by CAD Projects 10705 Drawings INITIAL RURAL INTEGRAL; PRIMARY AND SECONDARY Drawing labels, details, and other text information extracted from the […]

Integral College DWG Block for AutoCAD
CAD Projects 10705 Drawings · Joined December 2016 Drawings by CAD Projects 10705 Drawings INTEGRAL COLLEGE 3º LEVEL Drawing labels, details, and other text information extracted from the CAD file […]

School DWG Block for AutoCAD
CAD Projects 10705 Drawings · Joined December 2016 Drawings by CAD Projects 10705 Drawings Two school Drawing labels, details, and other text information extracted from the CAD file (Translated from […]

School Dining Room –60 Persons, 1290 Sq Ft — 120m2 2D DWG Block for AutoCAD
CAD Projects 10705 Drawings · Joined December 2016 Drawings by CAD Projects 10705 Drawings DINING ROOM 120 m2 CAPACITY 60 PERSONS WITH ALL SERVICES AND INSTALLATIONS Drawing labels, details, and […]

Classrooms DWG Block for AutoCAD
CAD Projects 10705 Drawings · Joined December 2016 Drawings by CAD Projects 10705 Drawings LOCATION OF NEW CLASSROOMS Drawing labels, details, and other text information extracted from the CAD file […]

Integral School DWG Block for AutoCAD
CAD Projects 10705 Drawings · Joined December 2016 Drawings by CAD Projects 10705 Drawings INTEGRAL COLLEGE 2º piso Drawing labels, details, and other text information extracted from the CAD file […]

Educational Institution DWG Full Project for AutoCAD
CAD Projects 10705 Drawings · Joined December 2016 Drawings by CAD Projects 10705 Drawings School project Drawing labels, details, and other text information extracted from the CAD file: name, pbase, […]