
CAD Projects
Drawings by CAD Projects
10705 Drawings
Cei DWG Block for AutoCAD
CAD Projects 10705 Drawings · Joined December 2016 Drawings by CAD Projects 10705 Drawings Auditorium DWG Block for AutoCAD PREMIUM$3.87 CAD Projects 10705 Drawings · Joined December 2016 Drawings by CAD Projects 10705 Drawings AUDIENCE TO DEVELOP IN A HOTEL COMPLEX; Drawing labels, details, and other text information extracted from […] or $3.87 – Add to Cart […]

Music School DWG Block for AutoCAD
CAD Projects 10705 Drawings · Joined December 2016 Drawings by CAD Projects 10705 Drawings Music school Drawing labels, details, and other text information extracted from the CAD file: floor lvl., […]
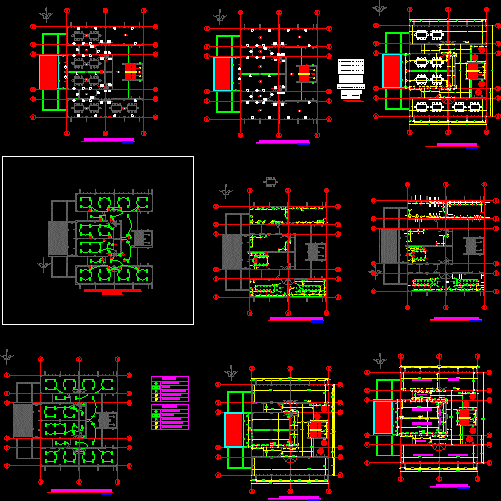
Remodeling Classrooms Of Lab Engineering Building 3rd Plant DWG Detail for AutoCAD
CAD Projects 10705 Drawings · Joined December 2016 Drawings by CAD Projects 10705 Drawings Architecture plant; Details plant; Instalciones Hydraulic plant; Sanitary installations.Mechanics laboratory Drawing labels, details, and other text […]

Grand Library Rotunda And Rectangular Themes DWG Block for AutoCAD
CAD Projects 10705 Drawings · Joined December 2016 Drawings by CAD Projects 10705 Drawings A big library with a mixed circle and rectangular theme. Drawing labels, details, and other text […]

Training Center For Teachers DWG Plan for AutoCAD
CAD Projects 10705 Drawings · Joined December 2016 Drawings by CAD Projects 10705 Drawings teachers’ center consists of architectural plans, sections and facades Drawing labels, details, and other text information […]

Amphtheatre DWG Block for AutoCAD
CAD Projects 10705 Drawings · Joined December 2016 Drawings by CAD Projects 10705 Drawings Amphtheatre Drawing labels, details, and other text information extracted from the CAD file (Translated from French): […]
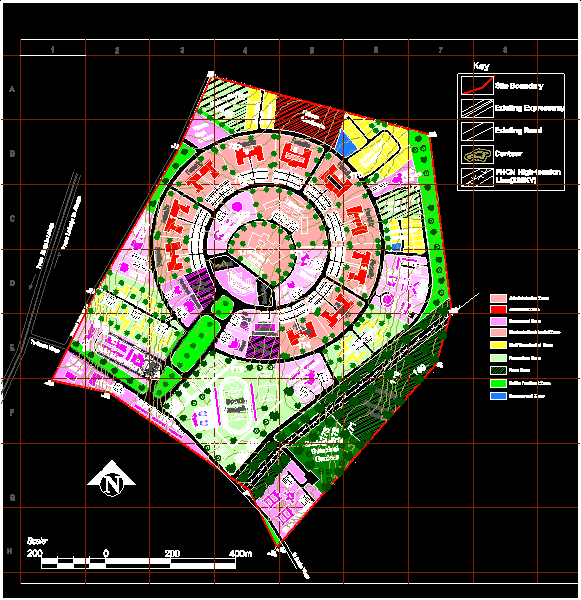
Institution Master Plan DWG Plan for AutoCAD
CAD Projects 10705 Drawings · Joined December 2016 Drawings by CAD Projects 10705 Drawings A Master Plan of a Private University in Nigeria with all the Academic; Adminstrative; Residential and […]

High School DWG Block for AutoCAD
CAD Projects 10705 Drawings · Joined December 2016 Drawings by CAD Projects 10705 Drawings High school complex with six buildings – Administration building; Library; Academic Block; Auditorium; Cafeteria and Power […]

Technological Center Construction DWG Block for AutoCAD
CAD Projects 10705 Drawings · Joined December 2016 Drawings by CAD Projects 10705 Drawings CENTER FOR SPECIALIZED TRAINING IN CONSTRUCTION; ESTE PROYECTO PRESENTA TALLERES PARA EL MANEJO DEL ADOBE; PARA […]

Block Of Classrooms DWG Detail for AutoCAD
CAD Projects 10705 Drawings · Joined December 2016 Drawings by CAD Projects 10705 Drawings BLOCK OF CLASSROOMS -TECHNICAL PLANES – STRUCTURES – STRUCTURAL DETAILS – ELECTRICITY Drawing labels, details, and […]

Academic Block DWG Block for AutoCAD
CAD Projects 10705 Drawings · Joined December 2016 Drawings by CAD Projects 10705 Drawings Academic block for a temporary campus of a University. It is a one floor block with […]

School Project Covered Patio DWG Full Project for AutoCAD
CAD Projects 10705 Drawings · Joined December 2016 Drawings by CAD Projects 10705 Drawings L1:PLANT ARCHITCTURE FIRST 1OUTLINE AND TABLE OF SURFACE PLANE OF INTERVENTION, LOCATION PLANE AND EMPLACEMENT L2: […]

Faculty Of Arts And Education DWG Block for AutoCAD
CAD Projects 10705 Drawings · Joined December 2016 Drawings by CAD Projects 10705 Drawings A faculty block for a University campus in Nigeria. It has all the facilities befitting of […]

Library Block DWG Plan for AutoCAD
CAD Projects 10705 Drawings · Joined December 2016 Drawings by CAD Projects 10705 Drawings A library block for a high school with Plans; Elevation and sections. A multi level design […]

Landscape Of Kindergarten DWG Block for AutoCAD
CAD Projects 10705 Drawings · Joined December 2016 Drawings by CAD Projects 10705 Drawings Landscape of kindergarten in Bil’in – Ramallah – Palestine Drawing labels, details, and other text information […]

Universitary Library In Lara DWG Block for AutoCAD
CAD Projects 10705 Drawings · Joined December 2016 Drawings by CAD Projects 10705 Drawings LIBRARY LOCATED IN LARA STATE – VENEZUELA .BUILDING 3200 M2 FOR CONSTRUCTION A LOW COST. INDUSTRIAL […]