
CAD Projects
Drawings by CAD Projects
10705 Drawings
College Campus Master Plan and Athletic Facility Layout DWG
CAD Projects 10705 Drawings · Joined December 2016 Drawings by CAD Projects 10705 Drawings Mosque DWG Block for AutoCAD PREMIUM$3.87 CAD Projects 10705 Drawings · Joined December 2016 Drawings by CAD Projects 10705 Drawings MUSULMAN CULT… Drawing labels, details, and other text information extracted from the CAD file (Translated from […] or $3.87 – Add to Cart […]

Colleges DWG Block for AutoCAD
CAD Projects 10705 Drawings · Joined December 2016 Drawings by CAD Projects 10705 Drawings College i.e.i. i 644. Plant – Vista – Court Drawing labels, details, and other text information […]

Workshops DWG Block for AutoCAD
CAD Projects 10705 Drawings · Joined December 2016 Drawings by CAD Projects 10705 Drawings Cosmetology; audio visual;language laboratory Drawing labels, details, and other text information extracted from the CAD file […]

Workshops DWG Block for AutoCAD
CAD Projects 10705 Drawings · Joined December 2016 Drawings by CAD Projects 10705 Drawings The sector workshops consists of 2 levels: – 1st workshop theater and music workshop floor (both […]

Educational Institution Project DWG Full Project for AutoCAD
CAD Projects 10705 Drawings · Joined December 2016 Drawings by CAD Projects 10705 Drawings project architectural plans and structures of a modulo 2 hexagonal classrooms for initial education and sanitary […]

Faculty Of Geology DWG Elevation for AutoCAD
CAD Projects 10705 Drawings · Joined December 2016 Drawings by CAD Projects 10705 Drawings Design faculty of geology;plants , cuts , elevations. Drawing labels, details, and other text information extracted […]

Teaching Lab – Research Laboratory Building Construction DWG Block for AutoCAD
CAD Projects 10705 Drawings · Joined December 2016 Drawings by CAD Projects 10705 Drawings Building Construction A- TYPE U – 3C OF 09 TO 01 EE TEACHING LAB; 01 RESEARCH […]

Top Technical College DWG Block for AutoCAD
CAD Projects 10705 Drawings · Joined December 2016 Drawings by CAD Projects 10705 Drawings STRUCTURAL PLANES OF A TECHNICAL COLLEGE; FULL FOUNDATION SLAB STRUCTURES AND LIGHTENED. Drawing labels, details, and […]

Primary School Structural DWG Block for AutoCAD
CAD Projects 10705 Drawings · Joined December 2016 Drawings by CAD Projects 10705 Drawings Primary school structural works which include beams; staircase; slabs; columns and base reinforcement, and the structural […]

Project DWG Full Project for AutoCAD
CAD Projects 10705 Drawings · Joined December 2016 Drawings by CAD Projects 10705 Drawings 800200 Liceo educational equipment for educational institution of secondary school Drawing labels, details, and other text […]

College In Current Situation Cajabamba DWG Full Project for AutoCAD
CAD Projects 10705 Drawings · Joined December 2016 Drawings by CAD Projects 10705 Drawings PLANO; TOPOGRAFIA; GENERAL DISTRIBUTION AND CUTS FOR BETTER UNDERSTANDING OF THE PROJECT;ELEVATIONS Drawing labels, details, and […]
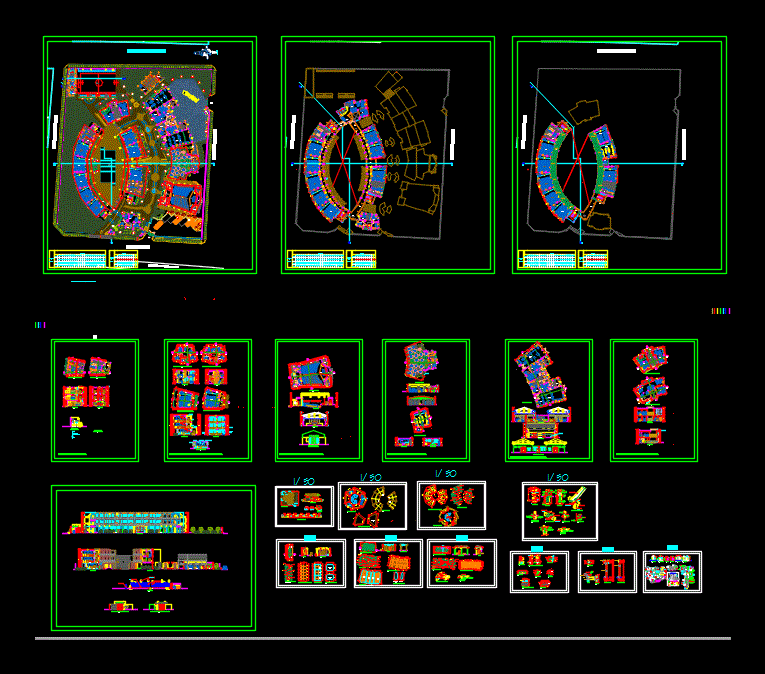
Educational Institution Technical Productive DWG Detail for AutoCAD
CAD Projects 10705 Drawings · Joined December 2016 Drawings by CAD Projects 10705 Drawings PRODUCTION PLANNING DETAILED TECHNICAL ARCHITECTURE AND CONSTRUCTION DETAILS OF AN EDUCATIONAL INSTITUTION IN STGO CAO. Drawing […]

Management Architecture Architecture DWG Full Project for AutoCAD
CAD Projects 10705 Drawings · Joined December 2016 Drawings by CAD Projects 10705 Drawings Plano administrative project environments: Improvement and extension service and educationalI.E.I.312 JESUS ??NAZARENO .comprises plant; courts; elevations […]

College Of Two Levels DWG Block for AutoCAD
CAD Projects 10705 Drawings · Joined December 2016 Drawings by CAD Projects 10705 Drawings COLLEGE OF TWO LEVELS WITH gable Drawing labels, details, and other text information extracted from the […]

Selva College DWG Detail for AutoCAD
CAD Projects 10705 Drawings · Joined December 2016 Drawings by CAD Projects 10705 Drawings Plane College of Architecture – General approach of the 3 levels and elevations; Cortes; General Health […]

Project Of Classrooms – Auditorium DWG Full Project for AutoCAD
CAD Projects 10705 Drawings · Joined December 2016 Drawings by CAD Projects 10705 Drawings INCLUDE FLOOR PLANS; CUT AND CLASSROOMS FOR BUILDING SET OF TWO PLANTS Drawing labels, details, and […]