
CAD Projects
Drawings by CAD Projects
10705 Drawings
Primary Classroom Two Floors DWG Detail for AutoCAD
CAD Projects 10705 Drawings · Joined December 2016 Drawings by CAD Projects 10705 Drawings Mausoleum; Cemetery DWG Block for AutoCAD FREE CAD Projects 10705 Drawings · Joined December 2016 Drawings by CAD Projects 10705 Drawings Mausoleum in square – PERU Drawing labels, details, and other text information extracted from the CAD […] Free – Add to Cart […]

School DWG Block for AutoCAD
CAD Projects 10705 Drawings · Joined December 2016 Drawings by CAD Projects 10705 Drawings The school has auditorium; pavilions; tiles; swimming pool; gym; Administration and green areas; in the archive […]

Dance School In Nicosia – With Public Facilities – Urban Scale DWG Elevation for AutoCAD
CAD Projects 10705 Drawings · Joined December 2016 Drawings by CAD Projects 10705 Drawings General planimetry – appointments – elevations Drawing labels, details, and other text information extracted from the […]

Educational Institution DWG Section for AutoCAD
CAD Projects 10705 Drawings · Joined December 2016 Drawings by CAD Projects 10705 Drawings Technological College 3 Administrative blocks; Theoretical; and laboratory facilities; profiles; sections and facades Drawing labels, details, […]
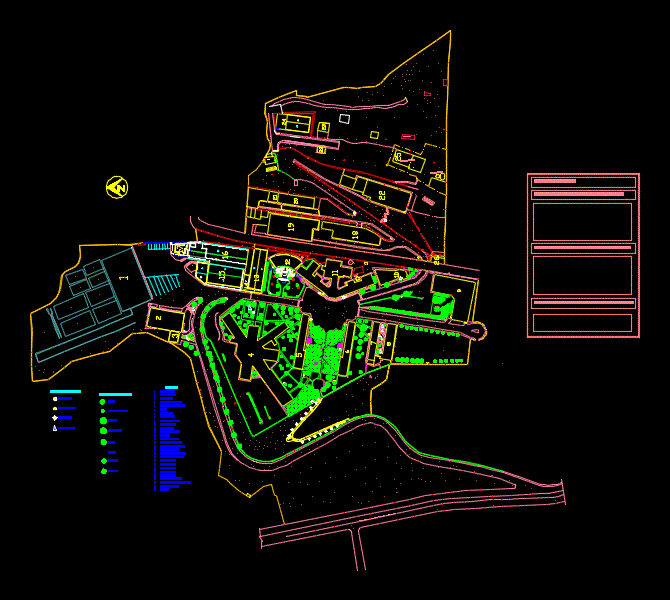
Campus DWG Plan for AutoCAD
CAD Projects 10705 Drawings · Joined December 2016 Drawings by CAD Projects 10705 Drawings Plan view of campus Drawing labels, details, and other text information extracted from the CAD file […]

School Structure DWG Detail for AutoCAD
CAD Projects 10705 Drawings · Joined December 2016 Drawings by CAD Projects 10705 Drawings Details – specifications – sizing – Construction cuts Drawing labels, details, and other text information extracted […]

Educational Institution DWG Block for AutoCAD
CAD Projects 10705 Drawings · Joined December 2016 Drawings by CAD Projects 10705 Drawings Technical and technological College Drawing labels, details, and other text information extracted from the CAD file […]

Eu Bol – Japanese DWG Block for AutoCAD
CAD Projects 10705 Drawings · Joined December 2016 Drawings by CAD Projects 10705 Drawings They are FLAT WEAVE IN TECHNICAL FOUNDATION – metal trusses Drawing labels, details, and other text […]

Schoolroom DWG Block for AutoCAD
CAD Projects 10705 Drawings · Joined December 2016 Drawings by CAD Projects 10705 Drawings A school classroom Drawing labels, details, and other text information extracted from the CAD file (Translated […]

College In Tarapoto – Moyobamba DWG Block for AutoCAD
CAD Projects 10705 Drawings · Joined December 2016 Drawings by CAD Projects 10705 Drawings College in the Peruvian jungle – Drawing labels, details, and other text information extracted from the […]

Classroom Development DWG Detail for AutoCAD
CAD Projects 10705 Drawings · Joined December 2016 Drawings by CAD Projects 10705 Drawings Plant – Court – Views – Construction Details Drawing labels, details, and other text information extracted […]

Kinder Garden DWG Plan for AutoCAD
CAD Projects 10705 Drawings · Joined December 2016 Drawings by CAD Projects 10705 Drawings Plan a kindergarten with architectural plants – plants hydraulic sanitary and electrical installation Drawing labels, details, […]

Metalwork For College DWG Detail for AutoCAD
CAD Projects 10705 Drawings · Joined December 2016 Drawings by CAD Projects 10705 Drawings METALWORK FOR DEVELOPMENT ASSOCIATION (details) Drawing labels, details, and other text information extracted from the CAD […]

School In Rural Area DWG Detail for AutoCAD
CAD Projects 10705 Drawings · Joined December 2016 Drawings by CAD Projects 10705 Drawings Floor Plan; elevations; courts; details of doors and windows; Stair detail Drawing labels, details, and other […]

Example School In Tower DWG Plan for AutoCAD
CAD Projects 10705 Drawings · Joined December 2016 Drawings by CAD Projects 10705 Drawings Floor plans and a school section. Located in Rosario; Argentina. Technical school. Examples of plate beams. […]

Initial Education Center DWG Elevation for AutoCAD
CAD Projects 10705 Drawings · Joined December 2016 Drawings by CAD Projects 10705 Drawings Initial Educational Center (architectural plant; cuts, elevations) Drawing labels, details, and other text information extracted from […]