
CAD Projects
Drawings by CAD Projects
10705 Drawings
Kindergatden DWG Elevation for AutoCAD
CAD Projects 10705 Drawings · Joined December 2016 Drawings by CAD Projects 10705 Drawings Mosque DWG Block for AutoCAD PREMIUM$3.87 CAD Projects 10705 Drawings · Joined December 2016 Drawings by CAD Projects 10705 Drawings TYPICAL OTTOMAN DOMES MOSQUE. Drawing labels, details, and other text information extracted from the CAD file […] or $3.87 – Add to Cart […]
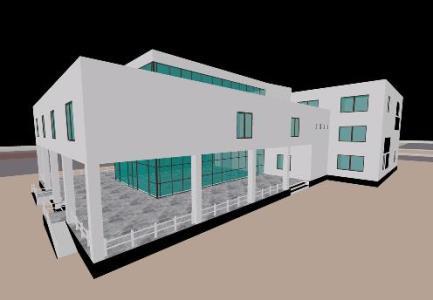
School 3D DWG Model for AutoCAD
CAD Projects 10705 Drawings · Joined December 2016 Drawings by CAD Projects 10705 Drawings SCHOOL3D

School DWG Block for AutoCAD
CAD Projects 10705 Drawings · Joined December 2016 Drawings by CAD Projects 10705 Drawings School – PlANT – VIEW Drawing labels, details, and other text information extracted from the CAD […]
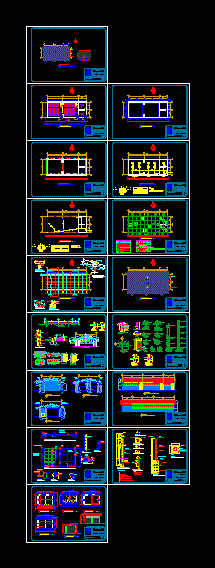
School 2 Classrooms Transition DWG Detail for AutoCAD
CAD Projects 10705 Drawings · Joined December 2016 Drawings by CAD Projects 10705 Drawings Address and library; plants foundations and construction details; plumbing plants;electricity and roofs Drawing labels, details, and […]
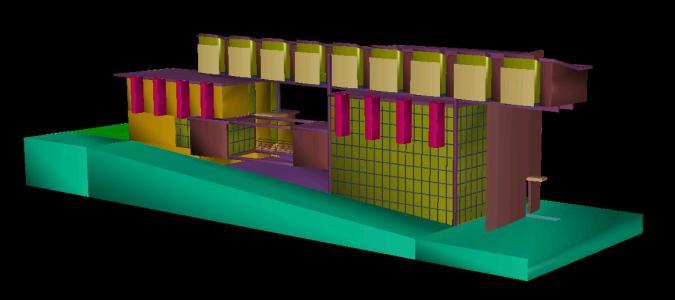
Design Library 3D DWG Model for AutoCAD
CAD Projects 10705 Drawings · Joined December 2016 Drawings by CAD Projects 10705 Drawings Educational library design – 3d Model – Solid modeling – without textures Drawing labels, details, and […]

Engineering College Campus DWG Full Project for AutoCAD
CAD Projects 10705 Drawings · Joined December 2016 Drawings by CAD Projects 10705 Drawings Project for engineering college which contains 5 branches with studios;class rooms;seminar halls;labs;library;canteen;sports facilities;admin building; parking for […]

School Gastronomica DWG Full Project for AutoCAD
CAD Projects 10705 Drawings · Joined December 2016 Drawings by CAD Projects 10705 Drawings The project has 5 plants more roof distribution; 4 cuts two elevations; location map and location; […]

Faculty – Building Architecture DWG Plan for AutoCAD
CAD Projects 10705 Drawings · Joined December 2016 Drawings by CAD Projects 10705 Drawings Here is the Eastern Mediterranean University of Cyprus; Faculty of Architecture building color. The file contents […]
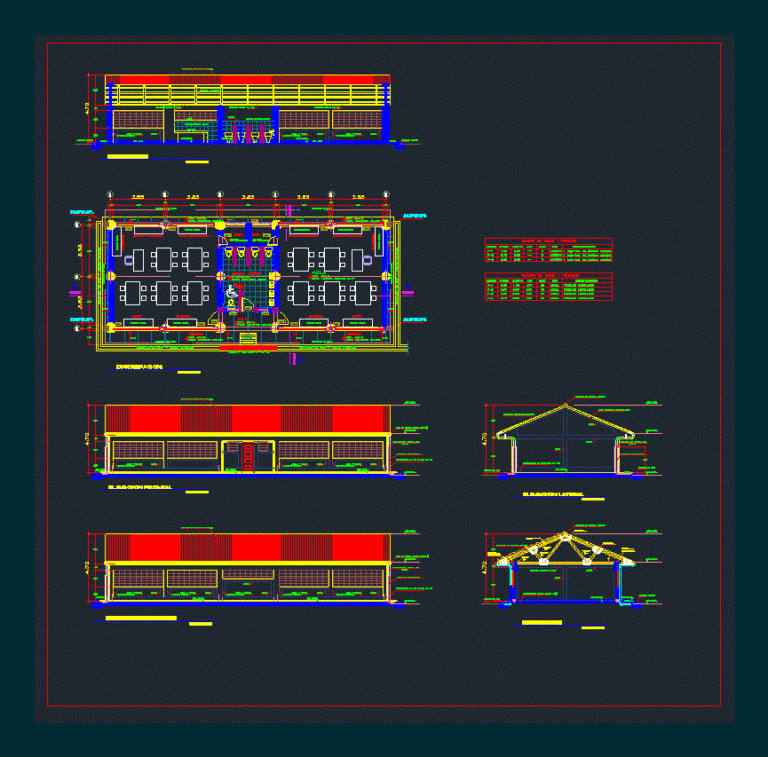
Initial Basic Educational Institution DWG Block for AutoCAD
CAD Projects 10705 Drawings · Joined December 2016 Drawings by CAD Projects 10705 Drawings DESIGN OF AN INITIAL BASIC EDUCATIONAL INSTITUTION. PLANTS – CORTES – VIEWS Drawing labels, details, and […]

Social Program DWG Block for AutoCAD
CAD Projects 10705 Drawings · Joined December 2016 Drawings by CAD Projects 10705 Drawings Children gardenn crib – Initial garden for children 3 to 5 years . Drawing labels, details, […]

Structural Details Of A Dormitory Block DWG Detail for AutoCAD
CAD Projects 10705 Drawings · Joined December 2016 Drawings by CAD Projects 10705 Drawings Details – specifications – sizing – Construction cuts Drawing labels, details, and other text information extracted […]

Hope Primary Education Stablishment DWG Block for AutoCAD
CAD Projects 10705 Drawings · Joined December 2016 Drawings by CAD Projects 10705 Drawings Set the primary type in an area of ??90 x 70 m2. downstairs, upstairs; set; cuts […]

Project Elementary Cschool DWG Full Project for AutoCAD
CAD Projects 10705 Drawings · Joined December 2016 Drawings by CAD Projects 10705 Drawings Elementary School project , mass and elevation Drawing labels, details, and other text information extracted from […]

Capse Typeclassrooms DWG Detail for AutoCAD
CAD Projects 10705 Drawings · Joined December 2016 Drawings by CAD Projects 10705 Drawings Type planes and construction details of educational classrooms type CAPSE Drawing labels, details, and other text […]

University Cityunprg DWG Full Project for AutoCAD
CAD Projects 10705 Drawings · Joined December 2016 Drawings by CAD Projects 10705 Drawings Floor Plan block; accesses; roads; future projects; laboratories, classrooms campus of the National University PEDRO RUIZ […]

Modules Classrooms DWG Full Project for AutoCAD
CAD Projects 10705 Drawings · Joined December 2016 Drawings by CAD Projects 10705 Drawings This project modules classrooms on two floors; elevation and sections of details. has restrooms; Details of […]