
CAD Projects
Drawings by CAD Projects
10705 Drawings
Fitness – Improvement And Replacement Of Educational Infrastructure Ie 86019 DWG Detail for AutoCAD
CAD Projects 10705 Drawings · Joined December 2016 Drawings by CAD Projects 10705 Drawings Turkish Mosque DWG Block for AutoCAD PREMIUM$3.87 CAD Projects 10705 Drawings · Joined December 2016 Drawings by CAD Projects 10705 Drawings Turkish Mosque with traditional islamic architecture Drawing labels, details, and other text information extracted from the […] or $3.87 – Add to […]

Photography School DWG Block for AutoCAD
CAD Projects 10705 Drawings · Joined December 2016 Drawings by CAD Projects 10705 Drawings A photography school with lobby ; classrooms;labs etc Drawing labels, details, and other text information extracted […]
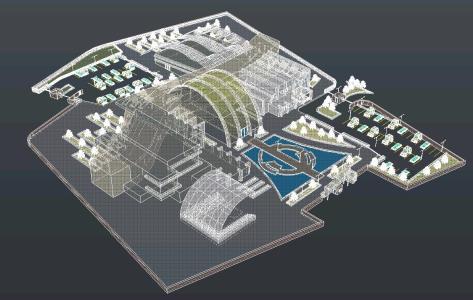
Educational Complex 3D DWG Model for AutoCAD
CAD Projects 10705 Drawings · Joined December 2016 Drawings by CAD Projects 10705 Drawings Educational Complex 3d Drawing labels, details, and other text information extracted from the CAD file: white, […]

Sports Institute Multi Purpose Hall DWG Block for AutoCAD
CAD Projects 10705 Drawings · Joined December 2016 Drawings by CAD Projects 10705 Drawings MULTI PURPOSE HALL- HOSTEL Scholar – SWIMMING POOL – SEASIDE – ATHLETICS – HOCKEY STADIUM Drawing […]

Library DWG Full Project for AutoCAD
CAD Projects 10705 Drawings · Joined December 2016 Drawings by CAD Projects 10705 Drawings Library is a project in Mexico City; the delegation Benito Juarez; in Colonia Albert; The project […]

Rooms Design Center DWG Block for AutoCAD
CAD Projects 10705 Drawings · Joined December 2016 Drawings by CAD Projects 10705 Drawings PLANTA LOW AND HIGH OF CLASSROOMS; COURT; FACHADAS; PLANTING OF GENERAL ASSEMBLY AND PLANTS Drawing labels, […]

School Store 2D DWG Elevation for AutoCAD
CAD Projects 10705 Drawings · Joined December 2016 Drawings by CAD Projects 10705 Drawings Drawing plant – elevation 2d Drawing labels, details, and other text information extracted from the CAD […]
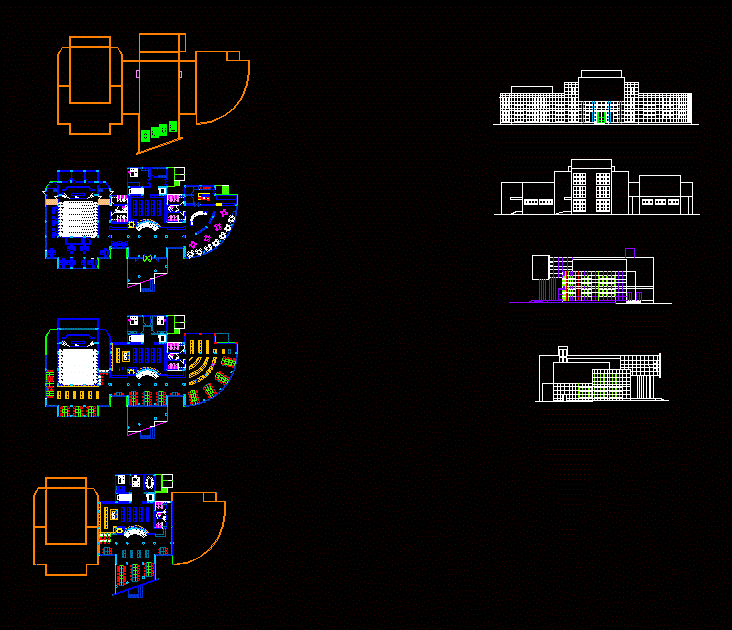
Library DWG Block for AutoCAD
CAD Projects 10705 Drawings · Joined December 2016 Drawings by CAD Projects 10705 Drawings Projet bibliotheque

Project School DWG Full Project for AutoCAD
CAD Projects 10705 Drawings · Joined December 2016 Drawings by CAD Projects 10705 Drawings Arquitectura College in the city of Ica – Ground – sections – details – dimensions.specifications Drawing […]

Jesus Obrero DWG Full Project for AutoCAD
CAD Projects 10705 Drawings · Joined December 2016 Drawings by CAD Projects 10705 Drawings Contain educational center plane topografico; architecture; structure; health; electric project to improve the infrastructure of the […]

Plane Full Of Schools DWG Full Project for AutoCAD
CAD Projects 10705 Drawings · Joined December 2016 Drawings by CAD Projects 10705 Drawings SS.HH ARCHITECTURE PLANNING; STRUCTURES; PLUMBING AND ELECTRICAL PROJECT Drawing labels, details, and other text information extracted […]

Simoncito – Maternal DWG Section for AutoCAD
CAD Projects 10705 Drawings · Joined December 2016 Drawings by CAD Projects 10705 Drawings Simoncito – Maternal – plants – sections – views Drawing labels, details, and other text information […]

Primary School DWG Block for AutoCAD
CAD Projects 10705 Drawings · Joined December 2016 Drawings by CAD Projects 10705 Drawings Cajamarca rural educational infrastructure; games have levels of steep topography Drawing labels, details, and other text […]

College Xammar DWG Block for AutoCAD
CAD Projects 10705 Drawings · Joined December 2016 Drawings by CAD Projects 10705 Drawings COLLEGE Xammar – PLANTS – CORTES – VIEW Drawing labels, details, and other text information extracted […]

Machining Workshop For Graduate Institute DWG Full Project for AutoCAD
CAD Projects 10705 Drawings · Joined December 2016 Drawings by CAD Projects 10705 Drawings This project consists of; Multipurpose lounge; an entire area of ??workshop; deposit small tools; office; store; […]

Classrooms DWG Block for AutoCAD
CAD Projects 10705 Drawings · Joined December 2016 Drawings by CAD Projects 10705 Drawings CLASSROOMS. SN JUAN. PLANTS – CORTES – VIEW – FACILITIES Drawing labels, details, and other text […]