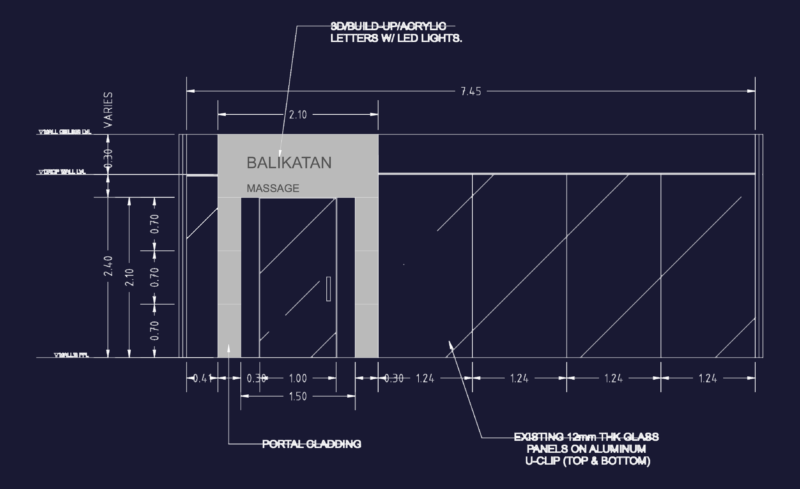
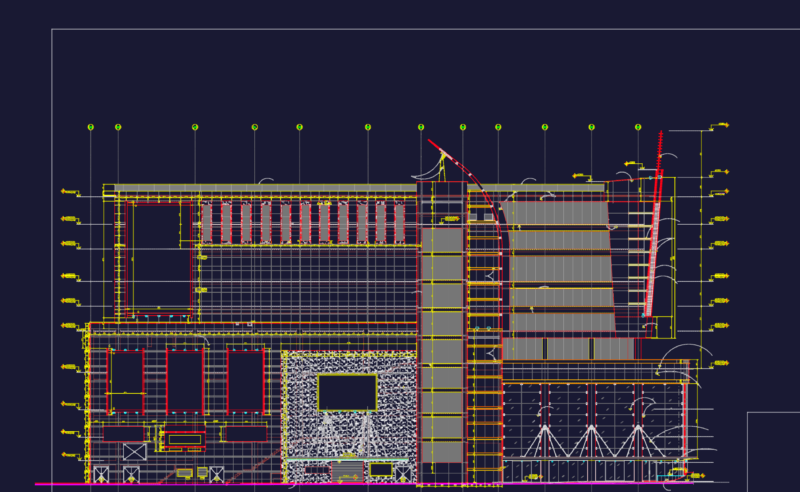
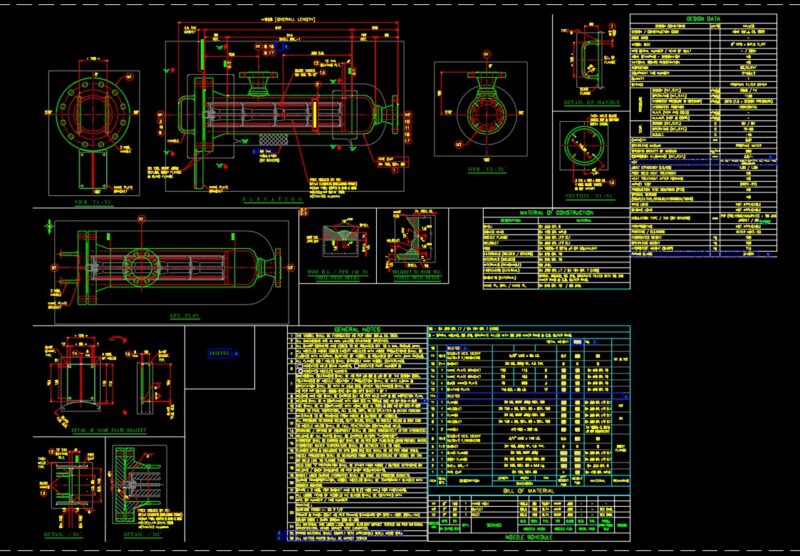
Project in 3d for remodeling a bar in only one room
Drawing labels, details, and other text information extracted from the CAD file (Translated from Spanish):
municipality of the village, municipal planning office, quezaltepeque, indicated, date :, design and drawing: epesista, review:, scale :, hector a. centes h., arq. dario menendez, faculty of architecture, san carlos university, i r g, e p s, o m p, project :, content: sanitary services esc. of. urb. mixed prof. gustavo monroy, mayor, alvaro morals, advisor region v, ultra, plus, xxxxxxx, sheet, university of san carlos de guatemala, faculty of architecture, xxx, development :, design :, course :, xxxxxxxx, vo. bo. authority, calculation:, advisor :, vo. bo., furnished plants, condominium entrebosques, contains :, design: epesista, drawing: epesista, fraijanes, guatemala, fireplace detail, bombila