
CAD Projects
Drawings by CAD Projects
10705 Drawings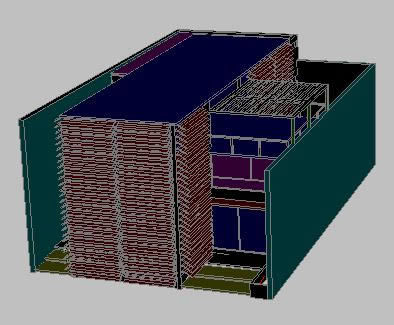
Offices Cadavid 3D DWG Full Project for AutoCAD
CAD Projects 10705 Drawings · Joined December 2016 Drawings by CAD Projects 10705 Drawings General Recoleta Cemetery DWG Elevation for AutoCAD FREE CAD Projects 10705 Drawings · Joined December 2016 Drawings by CAD Projects 10705 Drawings Elevations and cut General Recoleta Cemetery. Santiago; Chile Drawing labels, details, and other text information extracted […] Free – Add to […]
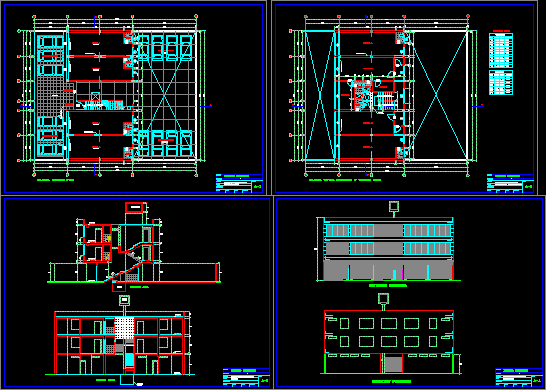
Comercial Building Pachacamac DWG Block for AutoCAD
CAD Projects 10705 Drawings · Joined December 2016 Drawings by CAD Projects 10705 Drawings Commercial building with 4 stores at firstplant – Parkings – Administrative offices at second level Drawing […]
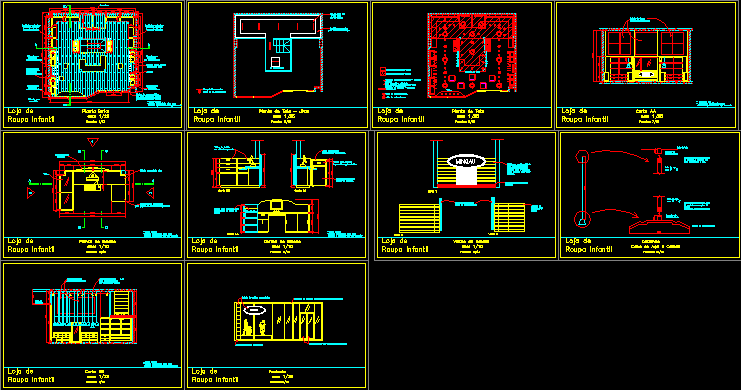
Clothes Store In A Fashion Mall DWG Block for AutoCAD
CAD Projects 10705 Drawings · Joined December 2016 Drawings by CAD Projects 10705 Drawings clothes store in a fashion mall. Drawing labels, details, and other text information extracted from the […]

Swimsuits Fashion Store In A Mall DWG Block for AutoCAD
CAD Projects 10705 Drawings · Joined December 2016 Drawings by CAD Projects 10705 Drawings Swimsuits fashion store in a mall. Drawing labels, details, and other text information extracted from the […]

Structural Plant Of Agency DWG Block for AutoCAD
CAD Projects 10705 Drawings · Joined December 2016 Drawings by CAD Projects 10705 Drawings Structural plant of Agency – Plants Drawing labels, details, and other text information extracted from the […]
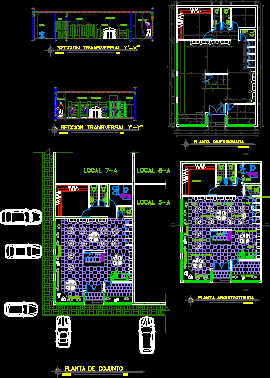
Commercial Local – Store DWG Section for AutoCAD
CAD Projects 10705 Drawings · Joined December 2016 Drawings by CAD Projects 10705 Drawings Interior work commercial local for store – Plants Sections Drawing labels, details, and other text information […]

Commercial Store – Work Shop DWG Section for AutoCAD
CAD Projects 10705 Drawings · Joined December 2016 Drawings by CAD Projects 10705 Drawings Commercial store and work shop – Plants – Section – Views Drawing labels, details, and other […]
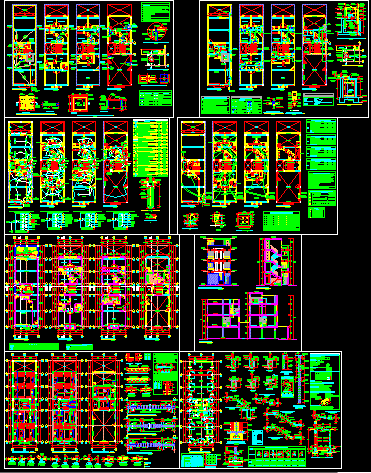
Hotel Trade DWG Full Project for AutoCAD
CAD Projects 10705 Drawings · Joined December 2016 Drawings by CAD Projects 10705 Drawings Trade hotel in 3 levels – Complete project – Archuiecture , sanitary installations, electric, – Structures […]
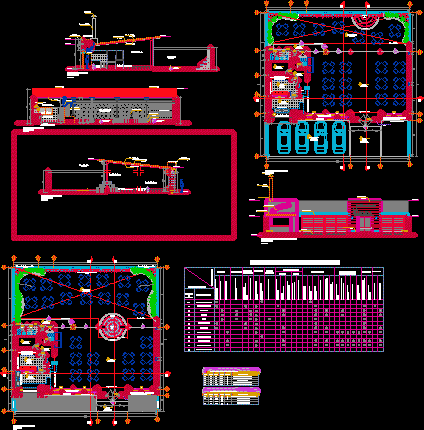
Grills DWG Block for AutoCAD
CAD Projects 10705 Drawings · Joined December 2016 Drawings by CAD Projects 10705 Drawings Grills – Av-Grau – Piura – Peru Drawing labels, details, and other text information extracted from […]

Commerce Housing DWG Full Project for AutoCAD
CAD Projects 10705 Drawings · Joined December 2016 Drawings by CAD Projects 10705 Drawings Complet project of commercials siores and lodging. Drawing labels, details, and other text information extracted from […]

Sales Square DWG Section for AutoCAD
CAD Projects 10705 Drawings · Joined December 2016 Drawings by CAD Projects 10705 Drawings Commercial stores – Plants – Sections – Views – Drawing labels, details, and other text information […]

Commercial Premises DWG Block for AutoCAD
CAD Projects 10705 Drawings · Joined December 2016 Drawings by CAD Projects 10705 Drawings Commercial premises – Housing at second level Drawing labels, details, and other text information extracted from […]

Optical DWG Block for AutoCAD
CAD Projects 10705 Drawings · Joined December 2016 Drawings by CAD Projects 10705 Drawings Architectonic planes and optical Drawing labels, details, and other text information extracted from the CAD file […]
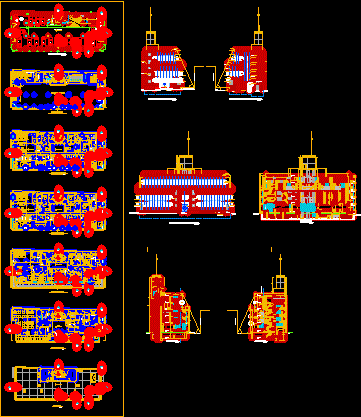
Hotel And Commerce DWG Block for AutoCAD
CAD Projects 10705 Drawings · Joined December 2016 Drawings by CAD Projects 10705 Drawings DEsign hotel and commercial store at first level; hotel at second third and fourth, saunna at […]

Commercial Center DWG Section for AutoCAD
CAD Projects 10705 Drawings · Joined December 2016 Drawings by CAD Projects 10705 Drawings Commercial Center – Plants – Sections – Views Drawing labels, details, and other text information extracted […]
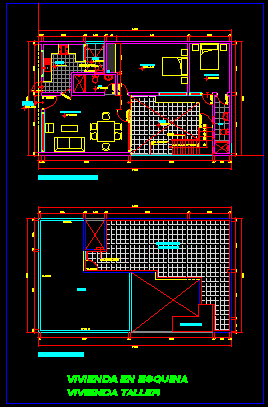
Housing Work Shop Of Shoes DWG Block for AutoCAD
CAD Projects 10705 Drawings · Joined December 2016 Drawings by CAD Projects 10705 Drawings Soes workshopin second floor of square housing Drawing labels, details, and other text information extracted from […]