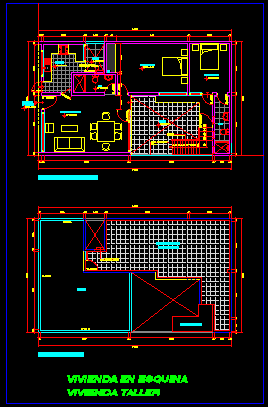
Soes workshopin second floor of square housing
Drawing labels, details, and other text information extracted from the CAD file (Translated from Spanish):
sh., living room, kitchen, patio, bedroom, npt, first floor, entrance, pedestrian, cl., roof plant, roof, home workshop, corner house, shoe workshop, cat stairs, for access to azoeta , staircase, concrete plate, staircase, for workshop access









