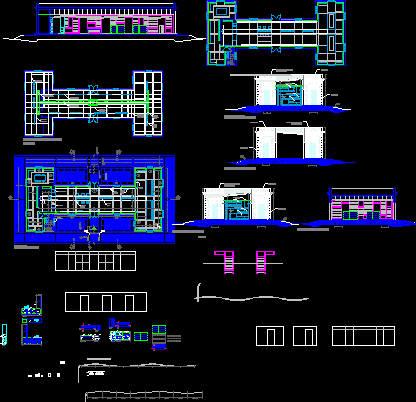
Details of equipes and envelopes of commercial library
Drawing labels, details, and other text information extracted from the CAD file (Translated from Spanish):
thick and thin plaster painted, molding, gallery, perimeter path, blackpool poster, roof top, metal staircase mobile, stair support rail, mobile shelf, mobile reading equipment, opaque cerigrafia – blackpool, fixed shelf mdf lined wood, coffee vending machine embutida in mobility, computer, counter – box, ceiling projection, deposit, income, structural metal profile and modulator for panels durlok, diffusers rendondos – diameter according to calculation, barral lighting dichroic lamps, counter-box, ceiling durlok suspended, espendedora cafe , floating organic ceiling, perimetral buoy, fluerecente tube, hinges, metal profile l for book support, steel support for shelves, space for wiring, white neon tube, counter, table, suspended ceiling detail










