
CAD Projects
Drawings by CAD Projects
10705 Drawings
Tile Floor Layout–Retail Store DWG Plan for AutoCAD
CAD Projects 10705 Drawings · Joined December 2016 Drawings by CAD Projects 10705 Drawings Youth House DWG Block for AutoCAD PREMIUM$3.87 CAD Projects 10705 Drawings · Joined December 2016 Drawings by CAD Projects 10705 Drawings 7 LEVEL BUILDING WHERE A GREAT IS INTENDED AUDIENCE, LIBRARY, LIBRARY PHYSICAL; CLASSROOMS FOR DIFFERENT WORKSHOPS; […] or $3.87 – Add to […]
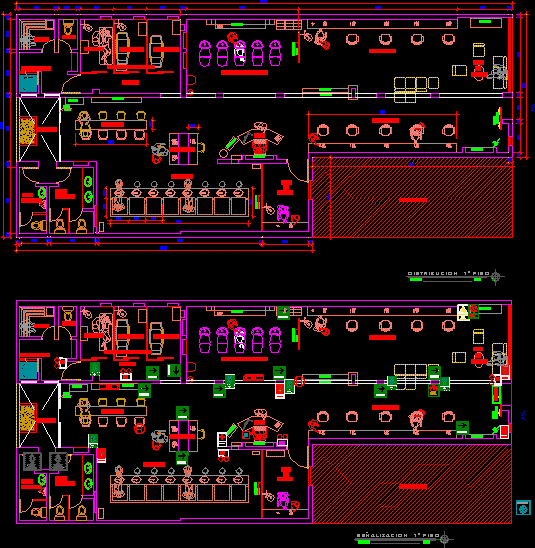
Spa Beauty Salon DWG Plan for AutoCAD
CAD Projects 10705 Drawings · Joined December 2016 Drawings by CAD Projects 10705 Drawings DESIGN OF VARIOUS ENVIRONMENT IN ORDERED AND WITH GOOD CIRCULATION;DISTRIBUTED IN THESE ENVIRONMENTS – PLAN OF […]

Multipurpose Store– High Andes, Arequipa, Peru DWG Block for AutoCAD
CAD Projects 10705 Drawings · Joined December 2016 Drawings by CAD Projects 10705 Drawings Archectural PLAN, STRUCTURES, plumbing Drawing labels, details, and other text information extracted from the CAD file […]
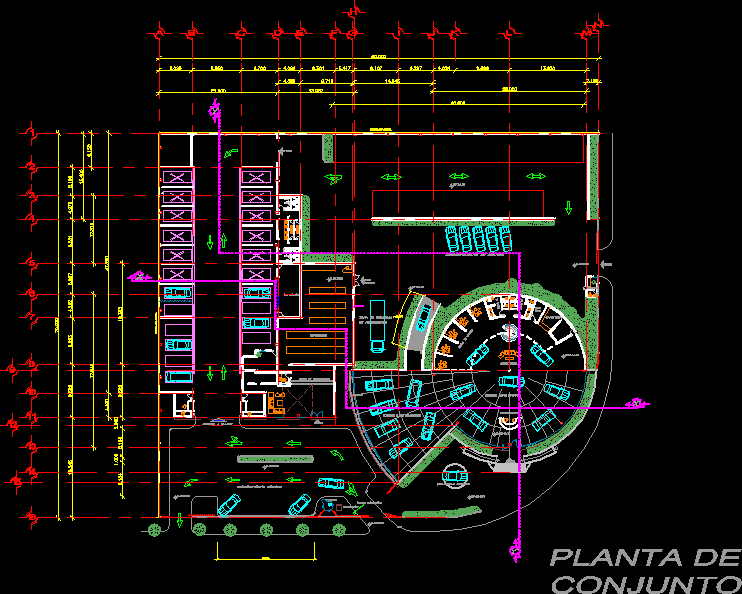
Car Dealership, Showroom, Shop, Parts– Nissan DWG Plan for AutoCAD
CAD Projects 10705 Drawings · Joined December 2016 Drawings by CAD Projects 10705 Drawings ARCHITECTURAL PLAN OF AUTOMOTIVE DEALERSHIP WITH SHOWROOM, MAINTENANCE, PARTS, INVENTORY STORAGE. Drawing labels, details, and other […]
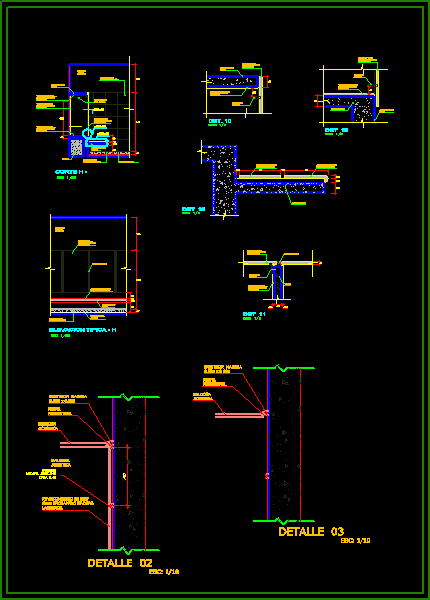
Dressing Room Details DWG Detail for AutoCAD
CAD Projects 10705 Drawings · Joined December 2016 Drawings by CAD Projects 10705 Drawings DRESSING ROOM DETAILS; MATERIALS Drawing labels, details, and other text information extracted from the CAD file […]

Automobile Sales Complex – Design Study DWG Block for AutoCAD
CAD Projects 10705 Drawings · Joined December 2016 Drawings by CAD Projects 10705 Drawings Design proposal Drawing labels, details, and other text information extracted from the CAD file (Translated from […]

Automobile Dealership DWG Block for AutoCAD
CAD Projects 10705 Drawings · Joined December 2016 Drawings by CAD Projects 10705 Drawings CONTEMPORARY AND CONVENTIONAL MATERIALS Drawing labels, details, and other text information extracted from the CAD file […]

Kiosk And Cafe DWG Plan for AutoCAD
CAD Projects 10705 Drawings · Joined December 2016 Drawings by CAD Projects 10705 Drawings Plans for two structures and a cafe with bathroom facilities. Cross sections and elevations, roof and […]

Beauty Shop, Hairdresser Salon 915 Sq Feet DWG Block for AutoCAD
CAD Projects 10705 Drawings · Joined December 2016 Drawings by CAD Projects 10705 Drawings COMMERCIAL SPACE FOR A BEAUTY SALON OF 85 SQ METERS, ON A LOT 57 X 49 […]
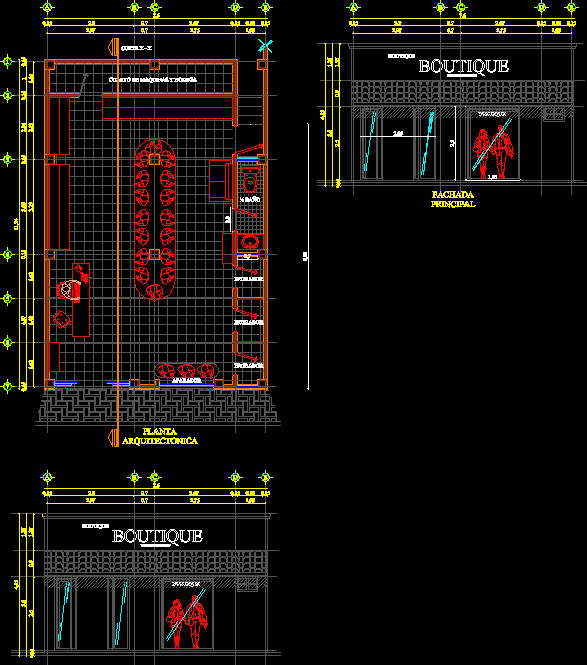
Boutique Clothing Store DWG Plan for AutoCAD
CAD Projects 10705 Drawings · Joined December 2016 Drawings by CAD Projects 10705 Drawings The file contains plan and facades. Drawing labels, details, and other text information extracted from the […]

One Family Housing,3 Levels, With Ground Level Retail Shops DWG Block for AutoCAD
CAD Projects 10705 Drawings · Joined December 2016 Drawings by CAD Projects 10705 Drawings Three storey house where the first floor has shops and the remaining floors are for use […]
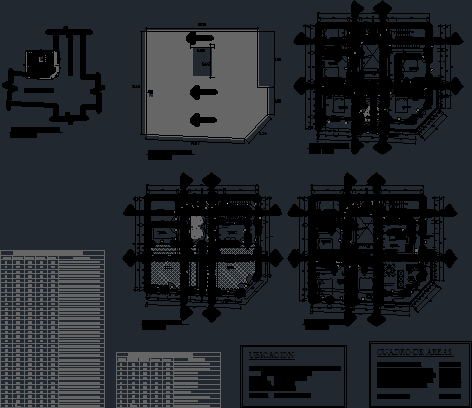
Trade Houses Optics DWG Full Project for AutoCAD
CAD Projects 10705 Drawings · Joined December 2016 Drawings by CAD Projects 10705 Drawings This is a home – Optical located in the department of San Martin – Moyobamba, the […]

Renault Car Dealer DWG Block for AutoCAD
CAD Projects 10705 Drawings · Joined December 2016 Drawings by CAD Projects 10705 Drawings Consecionaria car, agency, sales room Drawing labels, details, and other text information extracted from the CAD […]

Showroom Renault DWG Block for AutoCAD
CAD Projects 10705 Drawings · Joined December 2016 Drawings by CAD Projects 10705 Drawings Showroom automobile Drawing labels, details, and other text information extracted from the CAD file (Translated from […]

Interior Design Store DWG Block for AutoCAD
CAD Projects 10705 Drawings · Joined December 2016 Drawings by CAD Projects 10705 Drawings Interior Design Store Drawing labels, details, and other text information extracted from the CAD file (Translated […]

Disco DWG Block for AutoCAD
CAD Projects 10705 Drawings · Joined December 2016 Drawings by CAD Projects 10705 Drawings Distribution, general plant Drawing labels, details, and other text information extracted from the CAD file (Translated […]