
CAD Projects
Drawings by CAD Projects
10705 Drawings
Market DWG Block for AutoCAD
CAD Projects 10705 Drawings · Joined December 2016 Drawings by CAD Projects 10705 Drawings Planes Electric Asylum DWG Plan for AutoCAD PREMIUM$3.87 CAD Projects 10705 Drawings · Joined December 2016 Drawings by CAD Projects 10705 Drawings Electric Asylum Planes – Plans – Sections and Details with symbolism. Drawing labels, details, and other […] or $3.87 – Add […]

Retail Store, With Lighting Plan–Vray 3D DWG Full Project for AutoCAD
CAD Projects 10705 Drawings · Joined December 2016 Drawings by CAD Projects 10705 Drawings Floor Plan; luminaire; sections; Archive 3dmax – vray, final renders. Entire project. Drawing labels, details, and […]

Commercial Galpon DWG Block for AutoCAD
CAD Projects 10705 Drawings · Joined December 2016 Drawings by CAD Projects 10705 Drawings Warehouse for large commercial establishments. This barn has a simple structure and easy lightweight construction, also […]

Ford Automobile Dealership Store, Puerto Vallarta, Mexico DWG Plan for AutoCAD
CAD Projects 10705 Drawings · Joined December 2016 Drawings by CAD Projects 10705 Drawings Architectural plans Drawing labels, details, and other text information extracted from the CAD file (Translated from […]

Multiuse Stores–Expansion DWG Plan for AutoCAD
CAD Projects 10705 Drawings · Joined December 2016 Drawings by CAD Projects 10705 Drawings architectural plans, structures, complete Drawing labels, details, and other text information extracted from the CAD file […]

Store With Bar, Huanchaco, Peru DWG Plan for AutoCAD
CAD Projects 10705 Drawings · Joined December 2016 Drawings by CAD Projects 10705 Drawings floor plan – electrical – lights and signage located in Huanchaco. Drawing labels, details, and other […]

4 Wheel Motocycle Dealership Building 3D DWG Section for AutoCAD
CAD Projects 10705 Drawings · Joined December 2016 Drawings by CAD Projects 10705 Drawings Motorcycle Sales Offices ruedas.4×4 Contains four ground floor instralaciones electric plant; sections; roof and ceiling plan, […]

Automobile Dealership, 3D DWG Model for AutoCAD
CAD Projects 10705 Drawings · Joined December 2016 Drawings by CAD Projects 10705 Drawings 3d agency Drawing labels, details, and other text information extracted from the CAD file: chrome sunset, […]

Store, Boutique Clothing Company DWG Plan for AutoCAD
CAD Projects 10705 Drawings · Joined December 2016 Drawings by CAD Projects 10705 Drawings Plans for small clothing company store; plans and sections, distribution of equipment and furniture. Drawing labels, […]

Multi-Brand Automobile Sales And Service Center, Tarapato, Peru DWG Full Project for AutoCAD
CAD Projects 10705 Drawings · Joined December 2016 Drawings by CAD Projects 10705 Drawings Architectural Project Victoria tutomotive Center. 2 floor plans, ceilings, sections and elevations Drawing labels, details, and […]

Commercial Building DWG Section for AutoCAD
CAD Projects 10705 Drawings · Joined December 2016 Drawings by CAD Projects 10705 Drawings Plants, section and elevation of a Cosmetic Mall Drawing labels, details, and other text information extracted […]

Ecuador Bus Terminal DWG Block for AutoCAD
CAD Projects 10705 Drawings · Joined December 2016 Drawings by CAD Projects 10705 Drawings Bus station designed for a population of 20,000 people with the possibility of population growth to […]
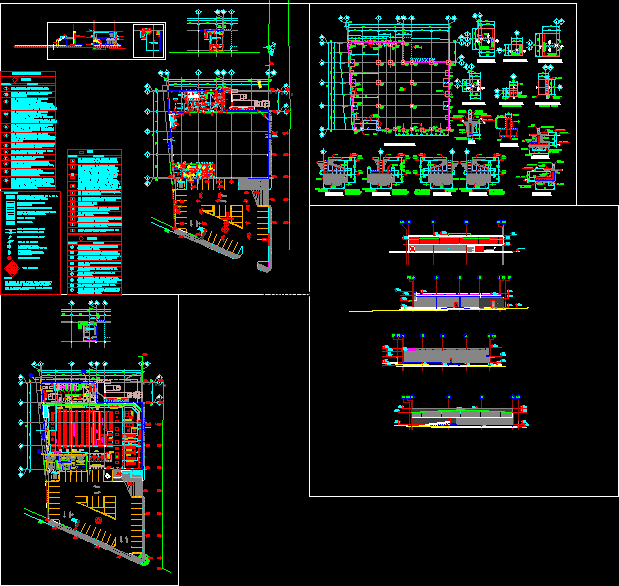
Convenience Store In Small Town DWG Section for AutoCAD
CAD Projects 10705 Drawings · Joined December 2016 Drawings by CAD Projects 10705 Drawings Plan; sections, facades and elevations of a convenience store, for medium to small populations, less than […]

Starbucks Coffee Company, Architectural Plans, Mexico DWG Full Project for AutoCAD
CAD Projects 10705 Drawings · Joined December 2016 Drawings by CAD Projects 10705 Drawings The project contains architectural plans of a Starbucks Coffee Company store: plans, sections and facades, with […]

Commercial Building And Apartments DWG Block for AutoCAD
CAD Projects 10705 Drawings · Joined December 2016 Drawings by CAD Projects 10705 Drawings Commercial Building with first floor and 2nd floor and Aptos Commerce, and on the third floor […]
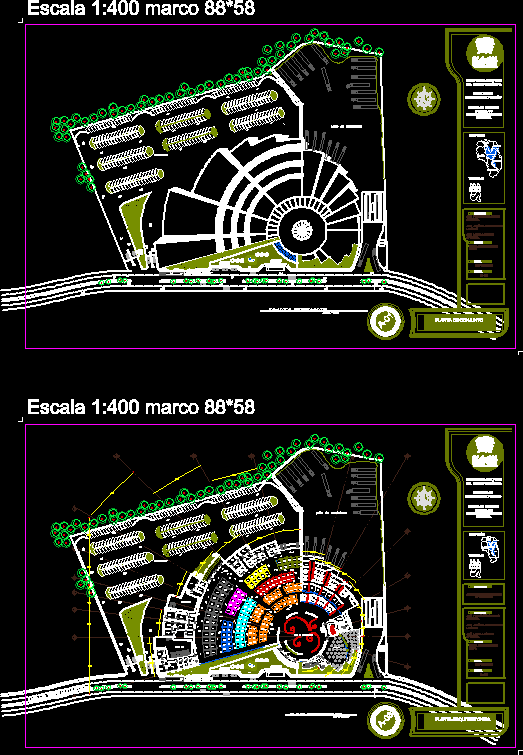
Flower Market, 300 Tenants DWG Block for AutoCAD
CAD Projects 10705 Drawings · Joined December 2016 Drawings by CAD Projects 10705 Drawings Draft flower market for 300 tenants, wholesale and retail, loading and unloading area, sidewalks, etc. Drawing […]