
CAD Projects
Drawings by CAD Projects
10705 Drawings
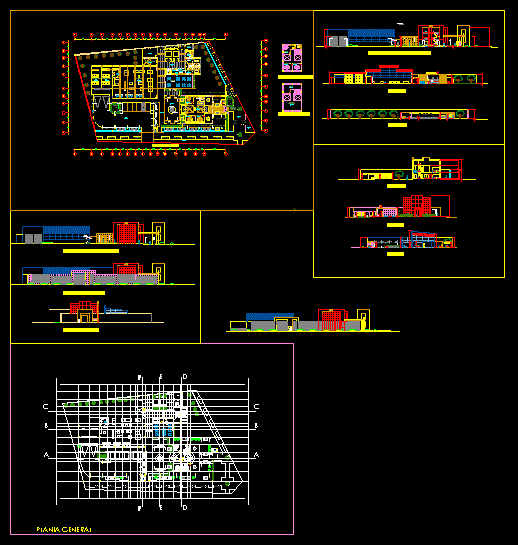
Multifunction Center DWG Section for AutoCAD
CAD Projects 10705 Drawings · Joined December 2016 Drawings by CAD Projects 10705 Drawings Event Space With Parking Elevator System DWG Section for AutoCAD PREMIUM$3.87 CAD Projects 10705 Drawings · Joined December 2016 Drawings by CAD Projects 10705 Drawings Flexible space suitable for Civil Marriage Ceremonies as well as bachelor or bachelorette parties and auto […]
Imprint DWG Block for AutoCAD
CAD Projects 10705 Drawings · Joined December 2016 Drawings by CAD Projects 10705 Drawings Flat printing Drawing labels, details, and other text information extracted from the CAD file (Translated from […]

Commercial Unit – Residential DWG Block for AutoCAD
CAD Projects 10705 Drawings · Joined December 2016 Drawings by CAD Projects 10705 Drawings MODULE WITH TRADE FLOOR, SECOND FLOOR APARTMENT Drawing labels, details, and other text information extracted from […]
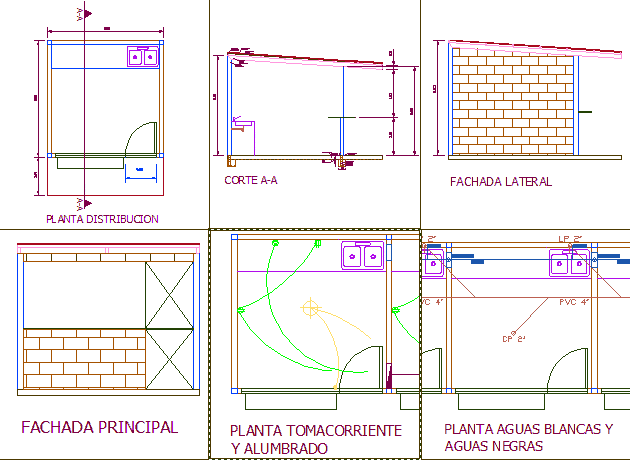
Kiosk DWG Detail for AutoCAD
CAD Projects 10705 Drawings · Joined December 2016 Drawings by CAD Projects 10705 Drawings Construction details of a kiosk to sell food; being submitted all the elements of constructive FORMING […]

Shellfish Seafood Store DWG Plan for AutoCAD
CAD Projects 10705 Drawings · Joined December 2016 Drawings by CAD Projects 10705 Drawings plans – sections – views – details – structures – foundations Drawing labels, details, and other […]

Storage Store In Humid Zone DWG Full Project for AutoCAD
CAD Projects 10705 Drawings · Joined December 2016 Drawings by CAD Projects 10705 Drawings Project store. Wetland, details and specifications moisture. Drawing labels, details, and other text information extracted from […]

Pharmacy, Drug Store DWG Section for AutoCAD
CAD Projects 10705 Drawings · Joined December 2016 Drawings by CAD Projects 10705 Drawings Floor plan; elevation and section Drawing labels, details, and other text information extracted from the CAD […]

Automobile Store, Modern Construction, Huanuco, Peru DWG Block for AutoCAD
CAD Projects 10705 Drawings · Joined December 2016 Drawings by CAD Projects 10705 Drawings Corner lot, curtain wall, steel, self supporting roof and drywall Drawing labels, details, and other text […]

Disco DWG Plan for AutoCAD
CAD Projects 10705 Drawings · Joined December 2016 Drawings by CAD Projects 10705 Drawings Two-story club, which has detailed acoptadas plants, furnishings and equipment. We also have plans for plumbing […]

Store And Housing On 12 X 6 M Lot DWG Plan for AutoCAD
CAD Projects 10705 Drawings · Joined December 2016 Drawings by CAD Projects 10705 Drawings Plans, sections and facade Drawing labels, details, and other text information extracted from the CAD file […]

Car Wash With Convenience Store DWG Block for AutoCAD
CAD Projects 10705 Drawings · Joined December 2016 Drawings by CAD Projects 10705 Drawings Quick Wash Area, thorough washing, drying and convenience store Drawing labels, details, and other text information […]

Sum With Housing Project DWG Full Project for AutoCAD
CAD Projects 10705 Drawings · Joined December 2016 Drawings by CAD Projects 10705 Drawings Multipurpose room with 3 levels of accommodation – structure – electrical and sanitary installations Drawing labels, […]
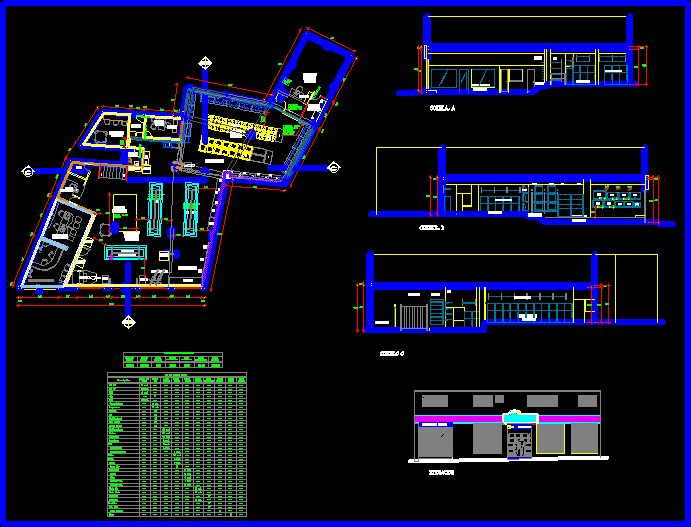
Store Appliance DWG Block for AutoCAD
CAD Projects 10705 Drawings · Joined December 2016 Drawings by CAD Projects 10705 Drawings In Quillabamba, due to the shape of the land had to optimize the construction and group […]

Store Appliances DWG Block for AutoCAD
CAD Projects 10705 Drawings · Joined December 2016 Drawings by CAD Projects 10705 Drawings Sstore chain nationwide, with financial input to settle at Tarapoto, pallet motorcycle exhibition Drawing labels, details, […]

Commercial Shop Appliances DWG Block for AutoCAD
CAD Projects 10705 Drawings · Joined December 2016 Drawings by CAD Projects 10705 Drawings Layout of an appliance store in Arequipa; distribution of furniture, appliances by type of organization Drawing […]
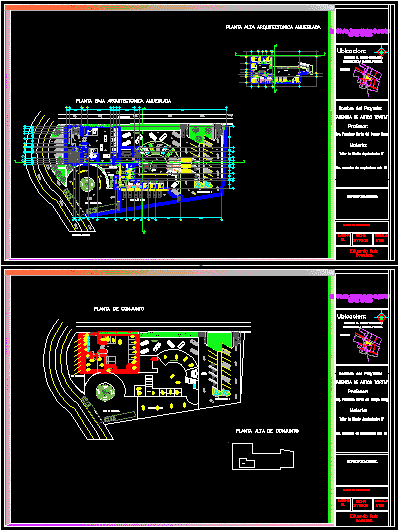
Dealership DWG Plan for AutoCAD
CAD Projects 10705 Drawings · Joined December 2016 Drawings by CAD Projects 10705 Drawings It s a car dealership. We present overall architectural plan furnished with a good level of […]