
CAD Projects
Drawings by CAD Projects
10705 Drawings
Shopping DWG Block for AutoCAD
CAD Projects 10705 Drawings · Joined December 2016 Drawings by CAD Projects 10705 Drawings Shelter And Rehabilitation Centre DWG Plan for AutoCAD PREMIUM$3.87 CAD Projects 10705 Drawings · Joined December 2016 Drawings by CAD Projects 10705 Drawings A place that provides adequate and comfortable spaces for children and Youth with Skills Difetentes. Plan […] or […]
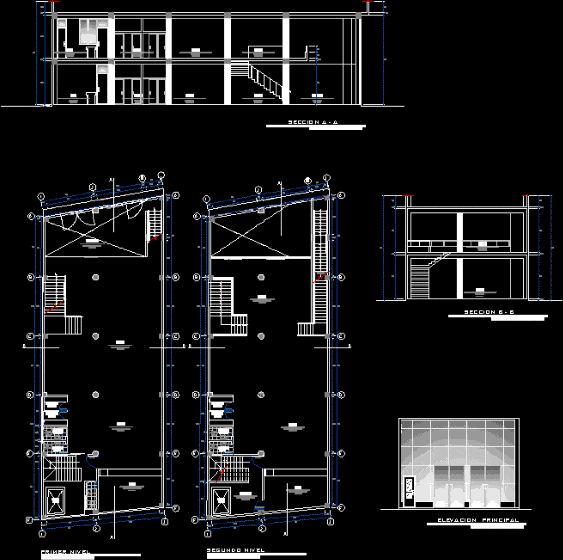
Commercial 1 ° And 2 ° DWG Plan for AutoCAD
CAD Projects 10705 Drawings · Joined December 2016 Drawings by CAD Projects 10705 Drawings Architectural plans – cutting – facade Drawing labels, details, and other text information extracted from the […]
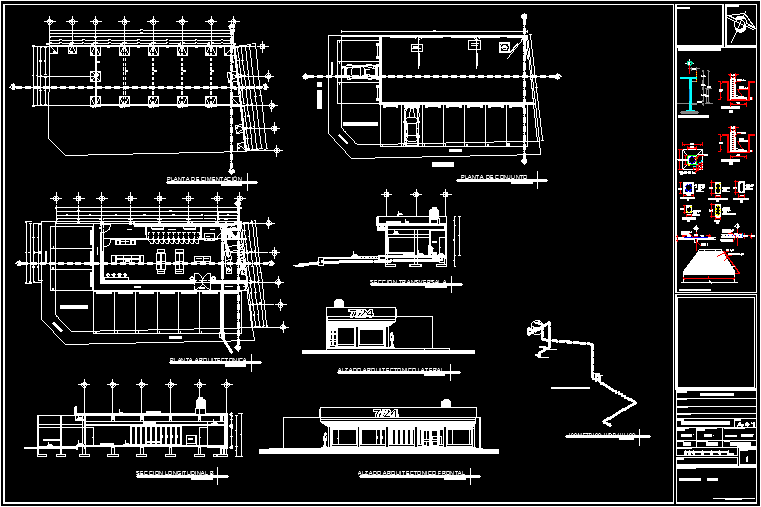
Mini Store– DWG Plan for AutoCAD
CAD Projects 10705 Drawings · Joined December 2016 Drawings by CAD Projects 10705 Drawings Plan foundation, floor plan, assembly plan, sections, facades, isometrics and construction details Drawing labels, details, and […]
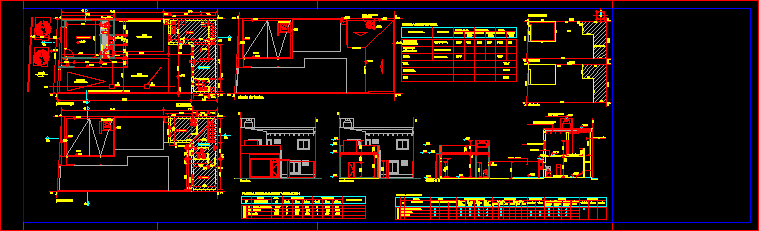
Everyday Commercial Stores DWG Plan for AutoCAD
CAD Projects 10705 Drawings · Joined December 2016 Drawings by CAD Projects 10705 Drawings Plan – sections – dimensions – specification Drawing labels, details, and other text information extracted from […]

Commercial Remodeling Gallery DWG Model for AutoCAD
CAD Projects 10705 Drawings · Joined December 2016 Drawings by CAD Projects 10705 Drawings distribution Architectural spaces with all amenities, has recreation areas and terraces. Drawing labels, details, and other […]

Ford Automobile Car Dealership Including Showroom, Offices, Service Area DWG Section for AutoCAD
CAD Projects 10705 Drawings · Joined December 2016 Drawings by CAD Projects 10705 Drawings Ford dealership – indoor showroom, external exposure, administration, board room, bathrooms, cubicles, accounting, cash; – parts […]

Jewelry Store, With Small Office And Kitchen — Lebanon DWG Block for AutoCAD
CAD Projects 10705 Drawings · Joined December 2016 Drawings by CAD Projects 10705 Drawings Jewelry with a small office and kitchen Drawing labels, details, and other text information extracted from […]

Trade – Accommodation DWG Plan for AutoCAD
CAD Projects 10705 Drawings · Joined December 2016 Drawings by CAD Projects 10705 Drawings Plans 1st floor and mezzanine architecture – trade; 2nd – 3rd – 4th Floor Accommodation; cuts; […]

Event And Party Space For 250 DWG Block for AutoCAD
CAD Projects 10705 Drawings · Joined December 2016 Drawings by CAD Projects 10705 Drawings Local Events to 250 people Drawing labels, details, and other text information extracted from the CAD […]
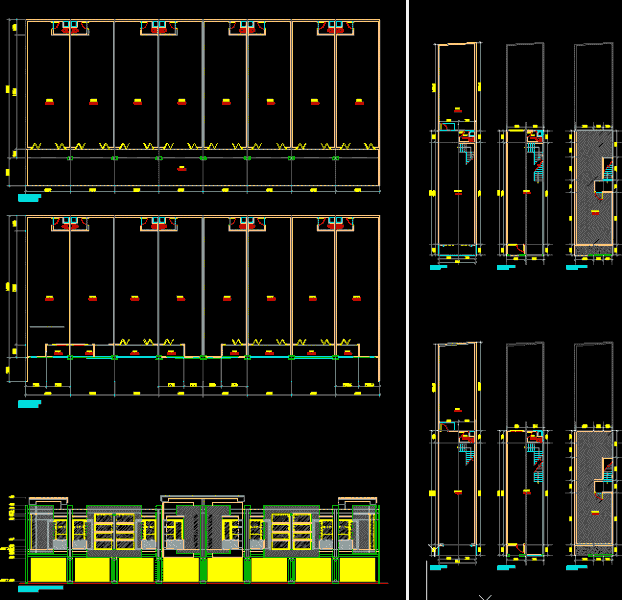
House Of Retailing DWG Block for AutoCAD
CAD Projects 10705 Drawings · Joined December 2016 Drawings by CAD Projects 10705 Drawings Plant schematic – diagram of operation Drawing labels, details, and other text information extracted from the […]

Commercial Warehouse DWG Plan for AutoCAD
CAD Projects 10705 Drawings · Joined December 2016 Drawings by CAD Projects 10705 Drawings Deposit 1000 m2 commercial protodiseño; plans include architecture, installations and structures Drawing labels, details, and other […]

Entertainment Mall, Shops, Cinemas, Games, Restaurants, Etc DWG Block for AutoCAD
CAD Projects 10705 Drawings · Joined December 2016 Drawings by CAD Projects 10705 Drawings It’s a mall – cinemas, restaurants, games room, among others. Drawing labels, details, and other text […]

Renault Dacia Automobile Dealership Showroom, Tunisia DWG Plan for AutoCAD
CAD Projects 10705 Drawings · Joined December 2016 Drawings by CAD Projects 10705 Drawings General Plan – Elevation Drawing labels, details, and other text information extracted from the CAD file […]

Stand 3D DWG Model for AutoCAD
CAD Projects 10705 Drawings · Joined December 2016 Drawings by CAD Projects 10705 Drawings Stand with aluminum system AGAM – 3d Model – Solid modeling – without textures

Stand 3D DWG Model for AutoCAD
CAD Projects 10705 Drawings · Joined December 2016 Drawings by CAD Projects 10705 Drawings Stand with aluminum system AGAM – 3d Model – Solid modeling – without textures Raw text […]
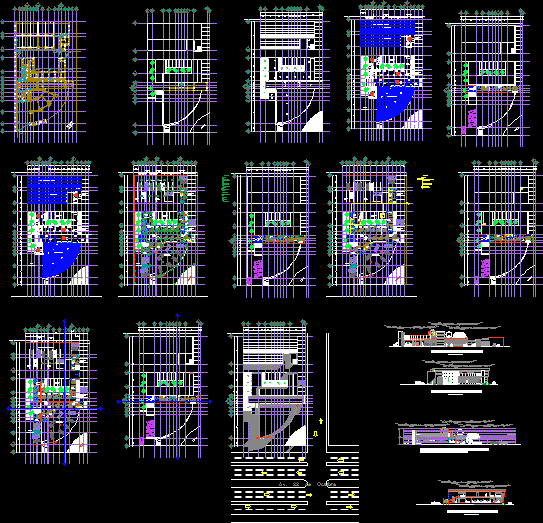
Automobile Dealership DWG Plan for AutoCAD
CAD Projects 10705 Drawings · Joined December 2016 Drawings by CAD Projects 10705 Drawings A AUTOMOTIVE agency, architectural plans, facades, sections, water and sanitary plumbing, electrical, structural, foundations. Drawing labels, […]