
CAD Projects
Drawings by CAD Projects
10705 Drawings
Market Taxhimay; Edo Mexico DWG Block for AutoCAD
CAD Projects 10705 Drawings · Joined December 2016 Drawings by CAD Projects 10705 Drawings Living In A Condominium DWG Block for AutoCAD PREMIUM$3.87 CAD Projects 10705 Drawings · Joined December 2016 Drawings by CAD Projects 10705 Drawings This calfica as upper class where we can see a house that has several facilities that […] or […]

Mall – Plan DWG Block for AutoCAD
CAD Projects 10705 Drawings · Joined December 2016 Drawings by CAD Projects 10705 Drawings The draft of a shopping center in Peru, which considers three anchor stores: – food – […]

Food Company DWG Plan for AutoCAD
CAD Projects 10705 Drawings · Joined December 2016 Drawings by CAD Projects 10705 Drawings General Plan – elevation Drawing labels, details, and other text information extracted from the CAD file […]
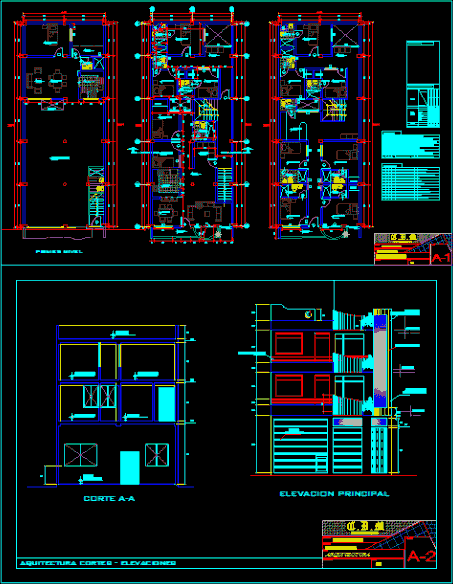
Housing Trade DWG Block for AutoCAD
CAD Projects 10705 Drawings · Joined December 2016 Drawings by CAD Projects 10705 Drawings On the first commercial level and department level mini departamento.segundo more rooms. Third level suite rooms […]
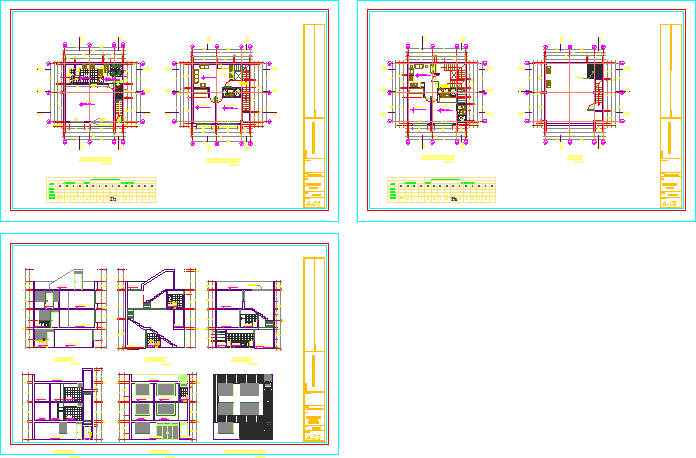
Housing And Commercial Space DWG Block for AutoCAD
CAD Projects 10705 Drawings · Joined December 2016 Drawings by CAD Projects 10705 Drawings Neighborhood store on the ground level, public bathroom; apartments on the first and second level, with […]

Barber Shop 3D DWG Model for AutoCAD
CAD Projects 10705 Drawings · Joined December 2016 Drawings by CAD Projects 10705 Drawings 3D Of Auto CAD File Showing The Design Of A BARBER Shop ; Raw text data […]

Wolksvagen Car Shop DWG Section for AutoCAD
CAD Projects 10705 Drawings · Joined December 2016 Drawings by CAD Projects 10705 Drawings WOLKVAGEN CAR SHOP – plants – sections – elevations Raw text data extracted from CAD file:

Communal Market DWG Block for AutoCAD
CAD Projects 10705 Drawings · Joined December 2016 Drawings by CAD Projects 10705 Drawings basic Plano Community Market; includes plants: structure, distribution and cuts Drawing labels, details, and other text […]
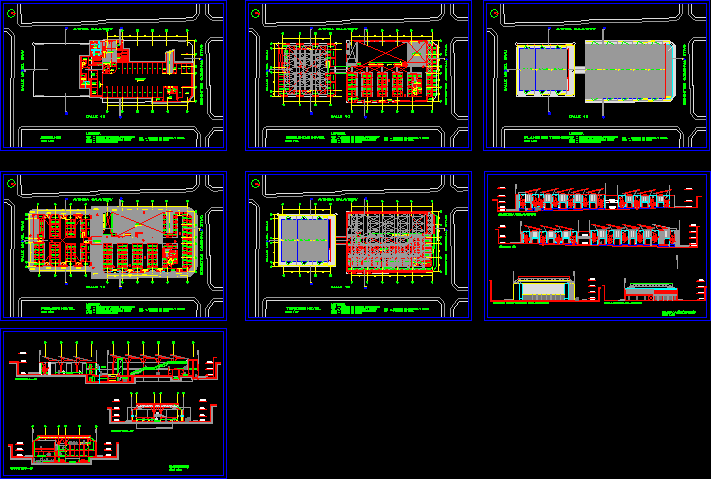
Market Chivay DWG Block for AutoCAD
CAD Projects 10705 Drawings · Joined December 2016 Drawings by CAD Projects 10705 Drawings Market Chivay – Arequipa Drawing labels, details, and other text information extracted from the CAD file […]

Commercial 3D DWG Model for AutoCAD
CAD Projects 10705 Drawings · Joined December 2016 Drawings by CAD Projects 10705 Drawings Comercial 3d CAD – 3d Model – Solid modeling – without textures Drawing labels, details, and […]
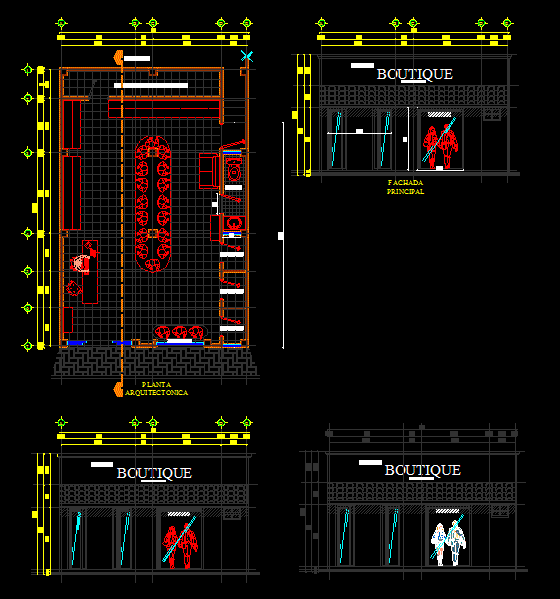
Clothing Store DWG Block for AutoCAD
CAD Projects 10705 Drawings · Joined December 2016 Drawings by CAD Projects 10705 Drawings ARCHITECTURAL FLOOR; Plants – cuts Drawing labels, details, and other text information extracted from the CAD […]

Market DWG Block for AutoCAD
CAD Projects 10705 Drawings · Joined December 2016 Drawings by CAD Projects 10705 Drawings containing the following market areas. Chicken Area; area of ??flesh vegetable area; area grocery, seafood area […]
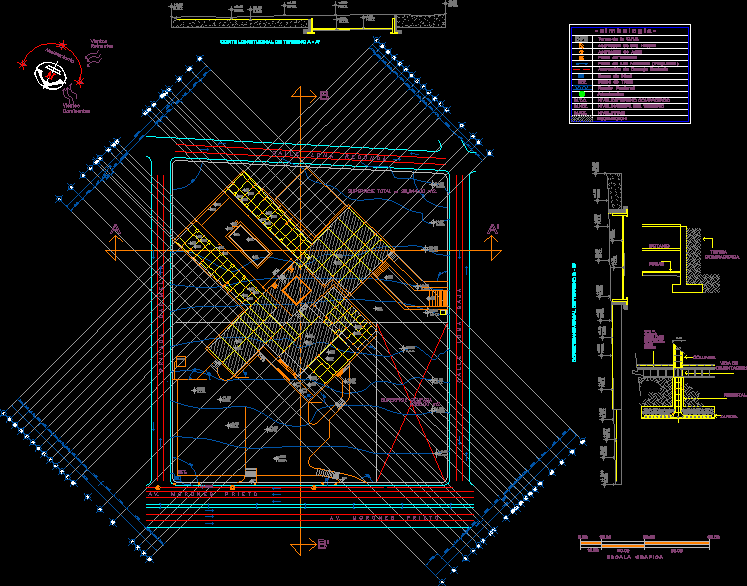
Plant Layout DWG Detail for AutoCAD
CAD Projects 10705 Drawings · Joined December 2016 Drawings by CAD Projects 10705 Drawings Plant stroke, with axes, dimensions, floor levels, and details for stroke and excavating Drawing labels, details, […]

Loft – Trade And Theater Gallery DWG Block for AutoCAD
CAD Projects 10705 Drawings · Joined December 2016 Drawings by CAD Projects 10705 Drawings Is the existing building reabilitacion three changing their use in loft housing and trade, plus a […]

Home DWG Block for AutoCAD
CAD Projects 10705 Drawings · Joined December 2016 Drawings by CAD Projects 10705 Drawings Local department stores with parking and design with high plant food area for visitors Drawing labels, […]
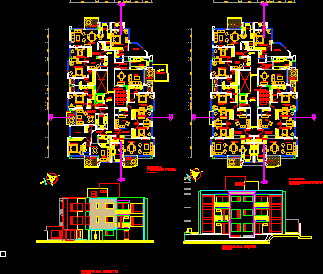
Building Departments DWG Block for AutoCAD
CAD Projects 10705 Drawings · Joined December 2016 Drawings by CAD Projects 10705 Drawings Building Departments – Plants – views Drawing labels, details, and other text information extracted from the […]