
CAD Projects
Drawings by CAD Projects
10705 Drawings
Cafeteria 3D DWG Model for AutoCAD
CAD Projects 10705 Drawings · Joined December 2016 Drawings by CAD Projects 10705 Drawings Temporary Residence DWG Block for AutoCAD PREMIUM$3.87 CAD Projects 10705 Drawings · Joined December 2016 Drawings by CAD Projects 10705 Drawings Temporary residence for scientists at Villa Wetlands Drawing labels, details, and other text information extracted from […] or $3.87 – Add to […]
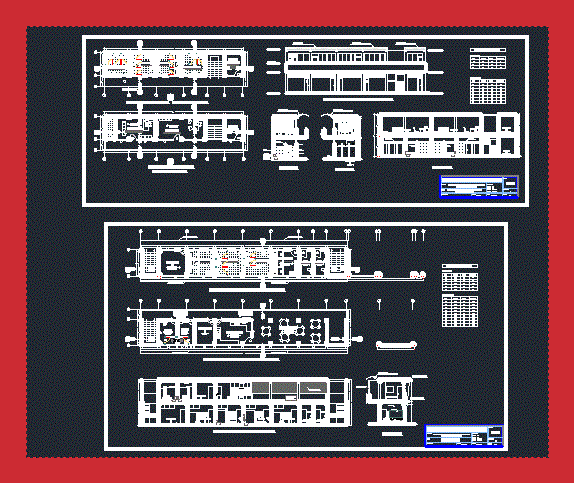
Closets And Cafeteria DWG Block for AutoCAD
CAD Projects 10705 Drawings · Joined December 2016 Drawings by CAD Projects 10705 Drawings Dressing and cafeteria part of a sports center. Plants – Cortes – Views Drawing labels, details, […]

Car Dealership DWG Section for AutoCAD
CAD Projects 10705 Drawings · Joined December 2016 Drawings by CAD Projects 10705 Drawings Plant – sections – details – dimensions – Equipment Raw text data extracted from CAD file:

Drugstore – Pharmacy DWG Block for AutoCAD
CAD Projects 10705 Drawings · Joined December 2016 Drawings by CAD Projects 10705 Drawings Layout of a pharmacy with Brazilian NBR 9050 Drawing labels, details, and other text information extracted […]

Commercial Type DWG Plan for AutoCAD
CAD Projects 10705 Drawings · Joined December 2016 Drawings by CAD Projects 10705 Drawings The space of two types of commercial property that are detailed constructively with their plan dimensions, […]
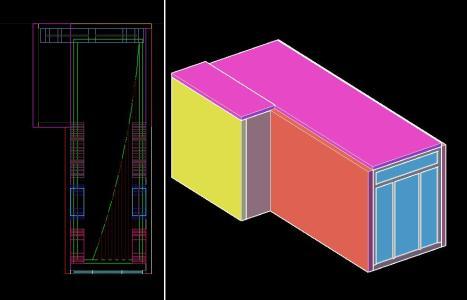
Commercial 3D DWG Model for AutoCAD
CAD Projects 10705 Drawings · Joined December 2016 Drawings by CAD Projects 10705 Drawings 3D IS A LOCAL TRADE IN, HAS LAYERS AND READY TO IMPORT

Draft Watches DWG Full Project for AutoCAD
CAD Projects 10705 Drawings · Joined December 2016 Drawings by CAD Projects 10705 Drawings Schematic of a project of watches, which shows a plant architectural facade detail isometric perspective used […]

Drogueria DWG Full Project for AutoCAD
CAD Projects 10705 Drawings · Joined December 2016 Drawings by CAD Projects 10705 Drawings Project drugstore, according to health standards in Goiania – Brazil Drawing labels, details, and other text […]

Supermarkets DWG Block for AutoCAD
CAD Projects 10705 Drawings · Joined December 2016 Drawings by CAD Projects 10705 Drawings SUPERMARKETS ARCHITECTURE Drawing labels, details, and other text information extracted from the CAD file: xxx, file […]

Commercial DWG Full Project for AutoCAD
CAD Projects 10705 Drawings · Joined December 2016 Drawings by CAD Projects 10705 Drawings Project a local building two shops in the grounds of a plant Drawing labels, details, and […]

Cafeteria DWG Block for AutoCAD
CAD Projects 10705 Drawings · Joined December 2016 Drawings by CAD Projects 10705 Drawings Design cafe bar Drawing labels, details, and other text information extracted from the CAD file (Translated […]

Project Travel Agency () 3D DWG Full Project for AutoCAD
CAD Projects 10705 Drawings · Joined December 2016 Drawings by CAD Projects 10705 Drawings Project a travel agency – two floors – spiral staircase. 3d plants raised sections … Drawing […]

Local Remodeling DWG Section for AutoCAD
CAD Projects 10705 Drawings · Joined December 2016 Drawings by CAD Projects 10705 Drawings Commercial Remodeling local. Plants – Elevations – Sections – Details Drawing labels, details, and other text […]

Business Salon DWG Section for AutoCAD
CAD Projects 10705 Drawings · Joined December 2016 Drawings by CAD Projects 10705 Drawings Salon Business – Ground – sections – details – dimensions – Equipment / Business / lounge, […]

Modern Retail Spaces 5 Levels DWG Full Project for AutoCAD
CAD Projects 10705 Drawings · Joined December 2016 Drawings by CAD Projects 10705 Drawings Contains the project very well developed commercial modern five-level character; in an area of ??117 square […]
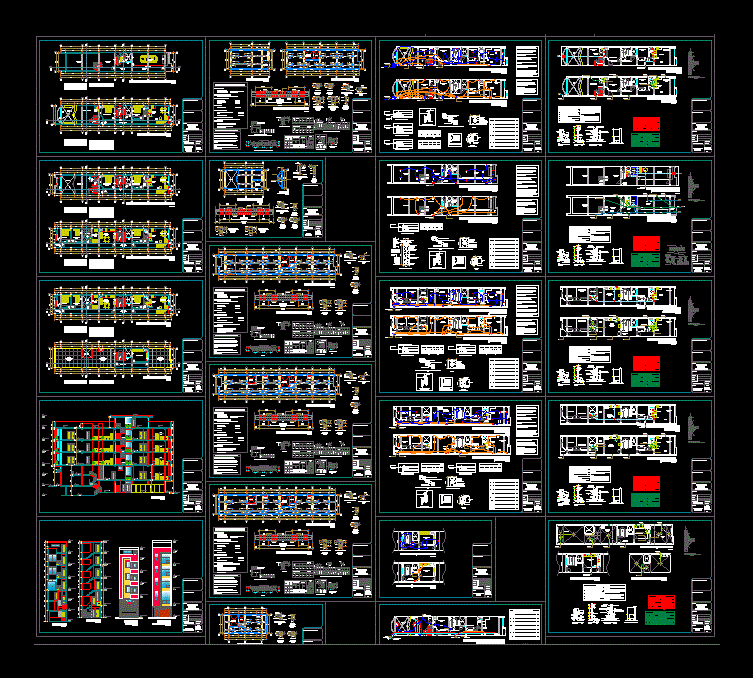
Trade – Multifamily Housing DWG Full Project for AutoCAD
CAD Projects 10705 Drawings · Joined December 2016 Drawings by CAD Projects 10705 Drawings Complete Project. Architecture; Structures; Electrical Installations; Sanitary facilities; Telecommunications facilities. Security and Signaling Plane. Drawing labels, […]