
CAD Projects
Drawings by CAD Projects
10705 Drawings
Fair Country Fair Field DWG Block for AutoCAD
CAD Projects 10705 Drawings · Joined December 2016 Drawings by CAD Projects 10705 Drawings Youth Rehabilitation Center DWG Full Project for AutoCAD PREMIUM$3.87 CAD Projects 10705 Drawings · Joined December 2016 Drawings by CAD Projects 10705 Drawings University project masterplan for a change of vocation Ex – hacienda partially ruined a comprehensive addiction […] or […]
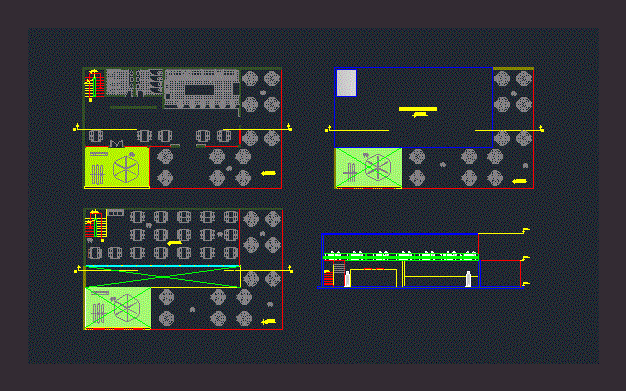
Cafeteria Cafeteria DWG Plan for AutoCAD
CAD Projects 10705 Drawings · Joined December 2016 Drawings by CAD Projects 10705 Drawings Cafeteria design and Playground – furnished plans environments Drawing labels, details, and other text information extracted […]

4-Storey Hotel DWG Plan for AutoCAD
CAD Projects 10705 Drawings · Joined December 2016 Drawings by CAD Projects 10705 Drawings Floor Plan hotel with all the relevant facilities. Drawing labels, details, and other text information extracted […]

Popular Market DWG Section for AutoCAD
CAD Projects 10705 Drawings · Joined December 2016 Drawings by CAD Projects 10705 Drawings Popular Market; containing plants; facades and sections; and a basic study areas Drawing labels, details, and […]

Enabling Plano – Veterinary DWG Block for AutoCAD
CAD Projects 10705 Drawings · Joined December 2016 Drawings by CAD Projects 10705 Drawings MUNICIPAL SUBMISSION – GOVERNMENT OF THE AUTONOMOUS CITY OF BUENOS AIRES. Drawing labels, details, and other […]

Plano Municipal DWG Block for AutoCAD
CAD Projects 10705 Drawings · Joined December 2016 Drawings by CAD Projects 10705 Drawings Municipal poster a billboard placed; has plants; same court and facade … Drawing labels, details, and […]

Commercial Center DWG Block for AutoCAD
CAD Projects 10705 Drawings · Joined December 2016 Drawings by CAD Projects 10705 Drawings Mall Area approx 9HA includes parking area; supermarket; department stores; food court; games; film; banking agencies; […]
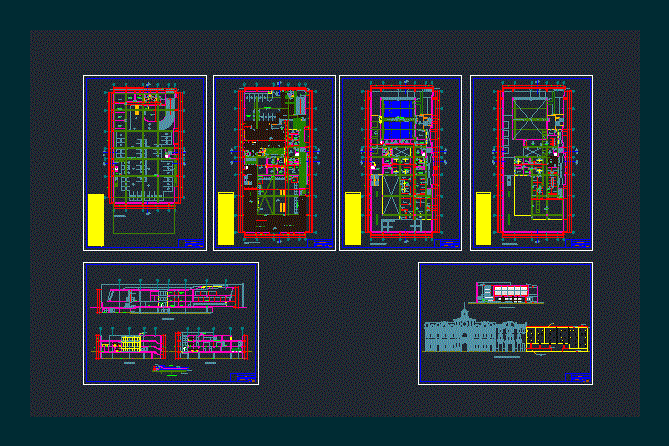
Commercial Building DWG Block for AutoCAD
CAD Projects 10705 Drawings · Joined December 2016 Drawings by CAD Projects 10705 Drawings Comprehensive Proposal for the new building for the city of SATCH Chiclayo; has three levels; plus […]
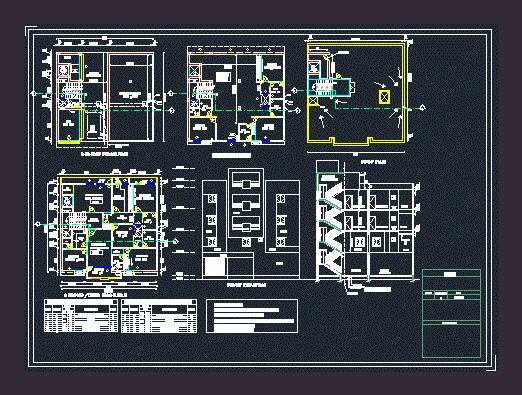
4 Floor Commercial Cum Residential DWG Block for AutoCAD
CAD Projects 10705 Drawings · Joined December 2016 Drawings by CAD Projects 10705 Drawings SHOP ; OFFICE SPACE WITH RESIDENTIAL SPACE ON TOP FLOOR Drawing labels, details, and other text […]

Housing Housing Trade 4 Trade DWG Block for AutoCAD
CAD Projects 10705 Drawings · Joined December 2016 Drawings by CAD Projects 10705 Drawings Housing trade 4 levels.EXCLUSIVE FIRST LEVEL OF TRADE, ONLY SECOND LEVEL LIVING. PLANTS – CORTES – […]

Commercial Project DWG Full Project for AutoCAD
CAD Projects 10705 Drawings · Joined December 2016 Drawings by CAD Projects 10705 Drawings Expansion of commercial property: Annex Minimarket Butcher Drawing labels, details, and other text information extracted from […]
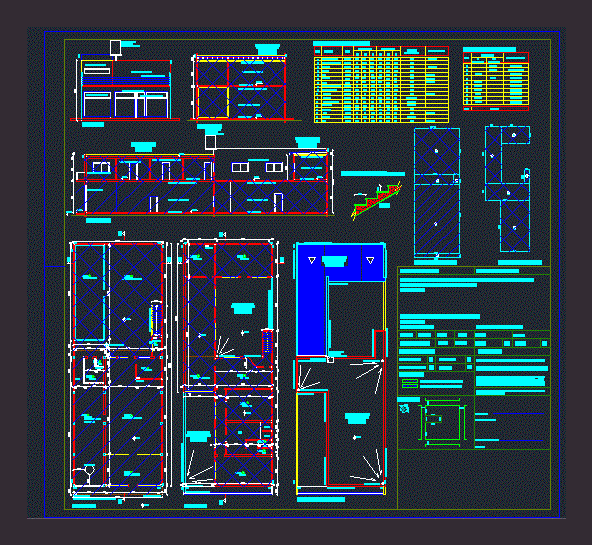
Deposit And Commercial Premises DWG Detail for AutoCAD
CAD Projects 10705 Drawings · Joined December 2016 Drawings by CAD Projects 10705 Drawings Plano Municipal of local business and Deposits; brings cuts; facades; plants; calculations of surfaces; staircase detail […]

Express Service DWG Block for AutoCAD
CAD Projects 10705 Drawings · Joined December 2016 Drawings by CAD Projects 10705 Drawings Design: Enterprise Messaging Bogota Colombia Drawing labels, details, and other text information extracted from the CAD […]

Supermarket DWG Plan for AutoCAD
CAD Projects 10705 Drawings · Joined December 2016 Drawings by CAD Projects 10705 Drawings Super market galleries. Plan – Section – Vista Drawing labels, details, and other text information extracted […]

Commercial Building DWG Block for AutoCAD
CAD Projects 10705 Drawings · Joined December 2016 Drawings by CAD Projects 10705 Drawings Double height shops. facilities Drawing labels, details, and other text information extracted from the CAD file […]
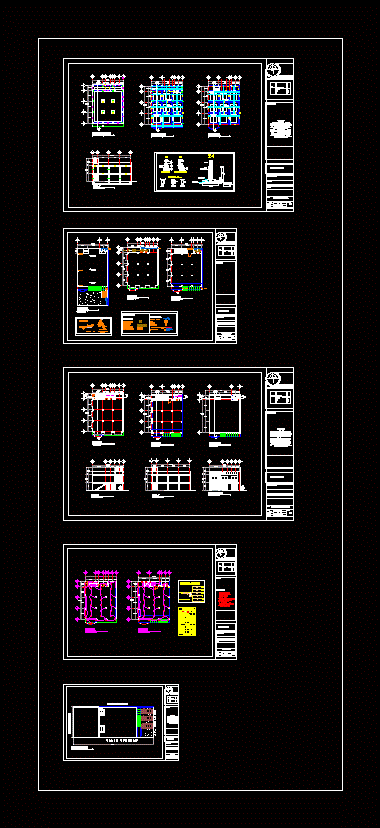
Commercial DWG Plan for AutoCAD
CAD Projects 10705 Drawings · Joined December 2016 Drawings by CAD Projects 10705 Drawings INCLUDES; SET OF PLANS: STRUCTURAL ARCHITECTURAL; ELECTRICAL PLUMBING and ELECTRICAL AND SANITARIE INSTALLATIONS. Drawing labels, details, […]