
CAD Projects
Drawings by CAD Projects
10705 Drawings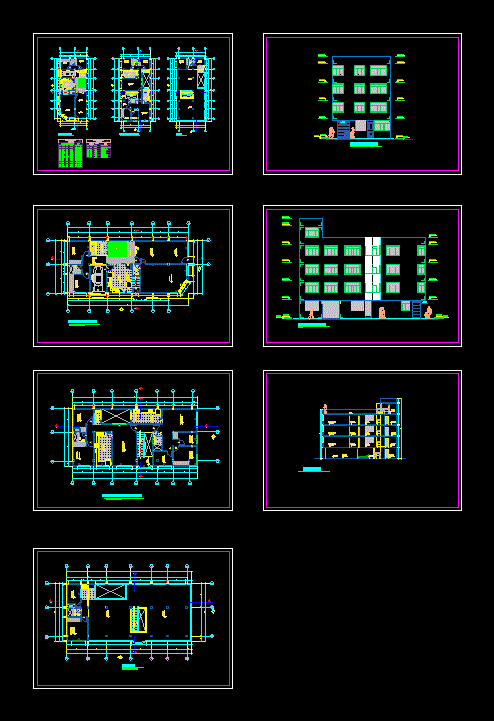
Housing Trade DWG Section for AutoCAD
CAD Projects 10705 Drawings · Joined December 2016 Drawings by CAD Projects 10705 Drawings Student Residence DWG Block for AutoCAD PREMIUM$3.87 CAD Projects 10705 Drawings · Joined December 2016 Drawings by CAD Projects 10705 Drawings Plants – Cortes – Views Drawing labels, details, and other text information extracted from the CAD […] or $3.87 – Add to […]

Bar DWG Block for AutoCAD
CAD Projects 10705 Drawings · Joined December 2016 Drawings by CAD Projects 10705 Drawings Plants – Cuts – Facilities – Structures – Construction Drawing labels, details, and other text information […]

Small Coffee Shop DWG Plan for AutoCAD
CAD Projects 10705 Drawings · Joined December 2016 Drawings by CAD Projects 10705 Drawings Coffee shop Plans; All Elevations; Retail Display Unit details; Lighting Details; lighting Plan Drawing labels, details, […]

Cafeteria Project DWG Full Project for AutoCAD
CAD Projects 10705 Drawings · Joined December 2016 Drawings by CAD Projects 10705 Drawings Drawings and details of structure and architecture restoran. Details of structures; Kitchen equioamiento detail; Details of […]

Restaurant DWG Block for AutoCAD
CAD Projects 10705 Drawings · Joined December 2016 Drawings by CAD Projects 10705 Drawings Decoration local restaurant for activity Drawing labels, details, and other text information extracted from the CAD […]
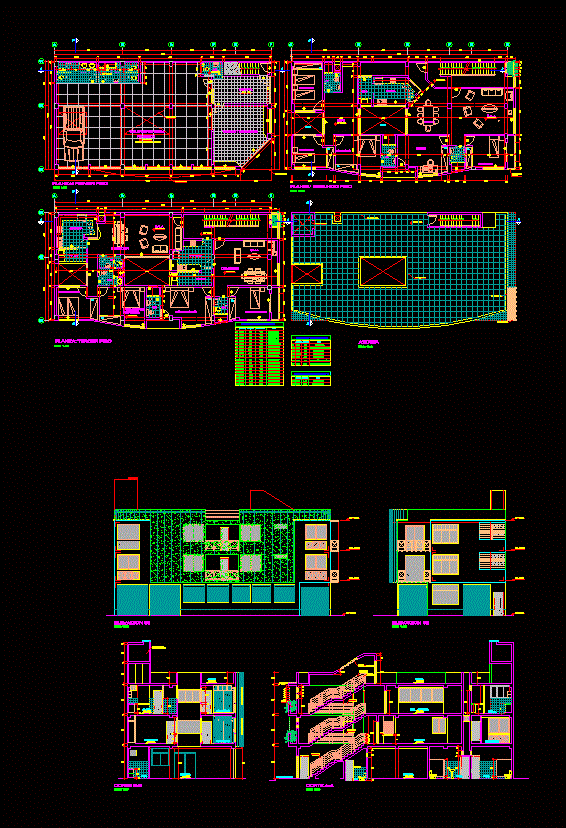
Housing Trade DWG Block for AutoCAD
CAD Projects 10705 Drawings · Joined December 2016 Drawings by CAD Projects 10705 Drawings Distribution space designed for local businesses and family house in Peru Drawing labels, details, and other […]

Building Trade – Sauna DWG Full Project for AutoCAD
CAD Projects 10705 Drawings · Joined December 2016 Drawings by CAD Projects 10705 Drawings Architecture Project consisting of a 4-story building; area to trade with; sauna and gym on other […]
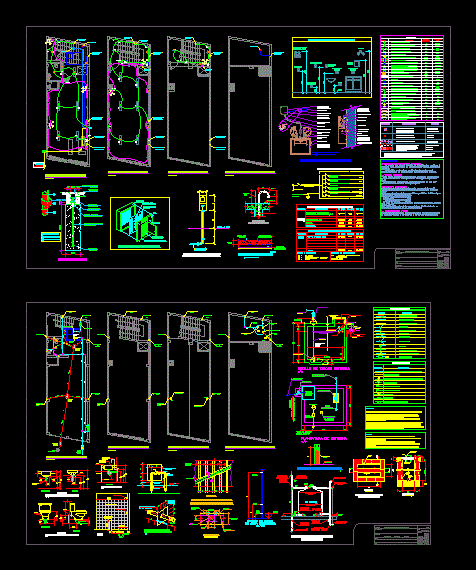
Commercial DWG Full Project for AutoCAD
CAD Projects 10705 Drawings · Joined December 2016 Drawings by CAD Projects 10705 Drawings Project a shop type minimarket on the first floor with storage on the second floor that […]

Commercial Building In Huanuco DWG Block for AutoCAD
CAD Projects 10705 Drawings · Joined December 2016 Drawings by CAD Projects 10705 Drawings COMMERCIAL BUILDING IN PERU HUANUCO Drawing labels, details, and other text information extracted from the CAD […]

Commercial Properties With Offices DWG Block for AutoCAD
CAD Projects 10705 Drawings · Joined December 2016 Drawings by CAD Projects 10705 Drawings Trade Ground Floor and First Floor Office. Plants – Cortes Drawing labels, details, and other text […]

Commercial DWG Detail for AutoCAD
CAD Projects 10705 Drawings · Joined December 2016 Drawings by CAD Projects 10705 Drawings Local small business story with garage facade architectural proposed, plants, cutting,civil engineering (structures) and construction details. […]

Draft Bar DWG Block for AutoCAD
CAD Projects 10705 Drawings · Joined December 2016 Drawings by CAD Projects 10705 Drawings CANTABAR FOR SALE IS A FOOD AND DRINK Drawing labels, details, and other text information extracted […]

Portable Store DWG Block for AutoCAD
CAD Projects 10705 Drawings · Joined December 2016 Drawings by CAD Projects 10705 Drawings This drawing having pr – fabrication structure use for store and conference. the structure has fully […]

Commercial Property DWG Full Project for AutoCAD
CAD Projects 10705 Drawings · Joined December 2016 Drawings by CAD Projects 10705 Drawings The project includes commercial premises on the ground floor dining room and upstairs internet lab. Drawing […]

Coffee Shop 3D DWG Model for AutoCAD
CAD Projects 10705 Drawings · Joined December 2016 Drawings by CAD Projects 10705 Drawings Model – 3d solid modeling – no textures Raw text data extracted from CAD file:

Suite And Commercial DWG Plan for AutoCAD
CAD Projects 10705 Drawings · Joined December 2016 Drawings by CAD Projects 10705 Drawings In high floor suite, downstairs two shops; electrical installations; health; plans and structural details of slab […]