
CAD Projects
Drawings by CAD Projects
10705 Drawings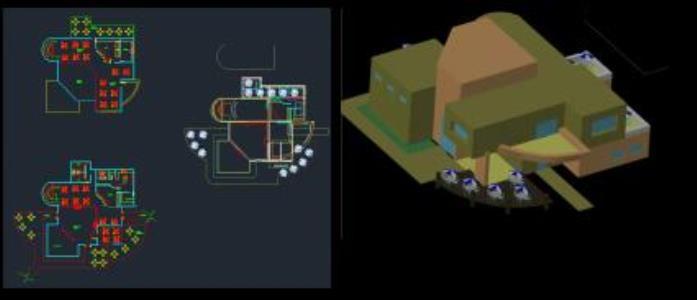
Discotheque 3D DWG Model for AutoCAD
CAD Projects 10705 Drawings · Joined December 2016 Drawings by CAD Projects 10705 Drawings Appartment 3D DWG Model for AutoCAD FREE CAD Projects 10705 Drawings · Joined December 2016 Drawings by CAD Projects 10705 Drawings Appartment 3D – Lower plant Drawing labels, details, and other text information extracted from the CAD […] Free – Add to Cart […]

Shopping Mall DWG Section for AutoCAD
CAD Projects 10705 Drawings · Joined December 2016 Drawings by CAD Projects 10705 Drawings Plants – sections – facades – dimensions – designations Drawing labels, details, and other text information […]

Dcis Sherwin Williams DWG Block for AutoCAD
CAD Projects 10705 Drawings · Joined December 2016 Drawings by CAD Projects 10705 Drawings Sherwin Williams Distribution Center at the Port of Tuxpan Veracruz. Plant – Facade Drawing labels, details, […]

Pub DWG Block for AutoCAD
CAD Projects 10705 Drawings · Joined December 2016 Drawings by CAD Projects 10705 Drawings Bar – Ground – Cortes – Views Drawing labels, details, and other text information extracted from […]

Raking Furniture DWG Block for AutoCAD
CAD Projects 10705 Drawings · Joined December 2016 Drawings by CAD Projects 10705 Drawings Furniture; distribution and other implements related to the furniture that must have a rake. Drawing labels, […]
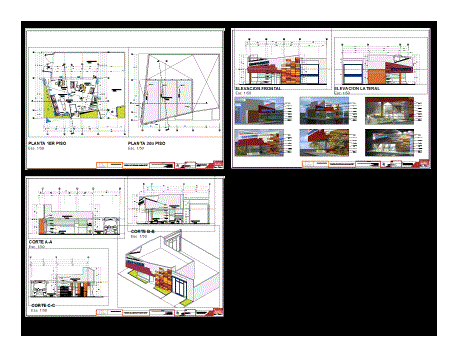
Commerce DWG Section for AutoCAD
CAD Projects 10705 Drawings · Joined December 2016 Drawings by CAD Projects 10705 Drawings Sales center ceramic bricks in Huanuco – Peru – plants – sections – views – Volumetry […]

Autos Agency DWG Block for AutoCAD
CAD Projects 10705 Drawings · Joined December 2016 Drawings by CAD Projects 10705 Drawings AGENCY NEW CAR AUDI Drawing labels, details, and other text information extracted from the CAD file […]

Pharmacy DWG Section for AutoCAD
CAD Projects 10705 Drawings · Joined December 2016 Drawings by CAD Projects 10705 Drawings TYPE OF PHARMACIES IN PERU CHAIN ??- plants – sections – FINISHES – SPECIFICATIONS – FURNISHINGS […]

Commercial Loca DWG Block for AutoCAD
CAD Projects 10705 Drawings · Joined December 2016 Drawings by CAD Projects 10705 Drawings Commercial premises and garage – Plants – Electrical Installation – Facade – Development Esructurale Drawing labels, […]

Building 10 Floors DWG Section for AutoCAD
CAD Projects 10705 Drawings · Joined December 2016 Drawings by CAD Projects 10705 Drawings NARROW FIELD SOLUTION THAT OPENS THE INTERIOR – shops and offices – plants – sections – […]
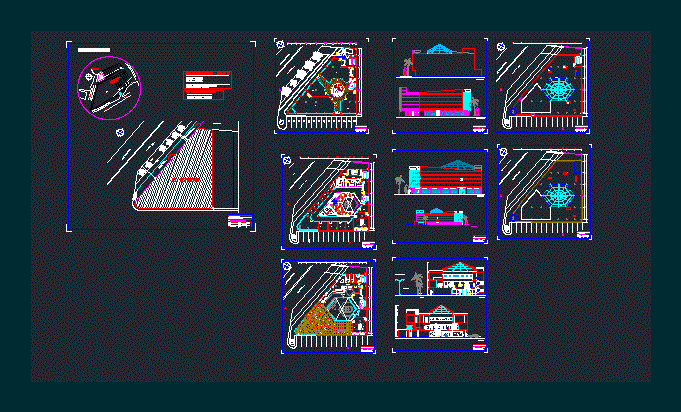
Mall DWG Block for AutoCAD
CAD Projects 10705 Drawings · Joined December 2016 Drawings by CAD Projects 10705 Drawings Park mall mall three levels. Plants – Cortes – Views Drawing labels, details, and other text […]
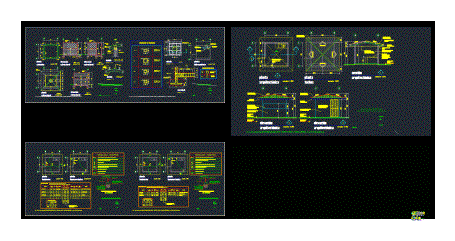
Kiosko Masonry Block DWG Detail for AutoCAD
CAD Projects 10705 Drawings · Joined December 2016 Drawings by CAD Projects 10705 Drawings elevations; structural plant; roof detail Drawing labels, details, and other text information extracted from the CAD […]
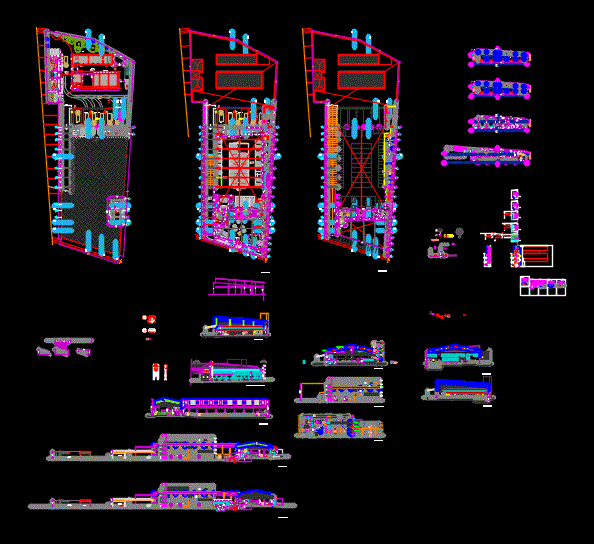
New Car Dealer DWG Full Project for AutoCAD
CAD Projects 10705 Drawings · Joined December 2016 Drawings by CAD Projects 10705 Drawings Final Project Toyota dealer in the city of Cajamarca – Peru; where you can see the […]

Boutique DWG Block for AutoCAD
CAD Projects 10705 Drawings · Joined December 2016 Drawings by CAD Projects 10705 Drawings Small boutique Drawing labels, details, and other text information extracted from the CAD file (Translated from […]

Cafeteria DWG Block for AutoCAD
CAD Projects 10705 Drawings · Joined December 2016 Drawings by CAD Projects 10705 Drawings PLANT; CUTS; FACHADAS; STRUCTURAL; Sanitation facilities and plumbing; isometric Drawing labels, details, and other text information […]

School Cafeteria DWG Plan for AutoCAD
CAD Projects 10705 Drawings · Joined December 2016 Drawings by CAD Projects 10705 Drawings ARCHITECTURAL PLANS; WITH HYDRAULIC FACILITIES; SANITARY; ELECTRIC AND GAS OF A LOCAL FOR THE CAFETERIA OF […]