
CAD Projects
Drawings by CAD Projects
10705 Drawings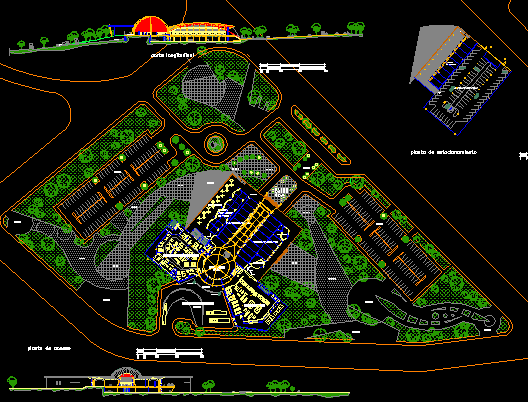
Commercial Seat DWG Section for AutoCAD
CAD Projects 10705 Drawings · Joined December 2016 Drawings by CAD Projects 10705 Drawings House Model 3D DWG Model for AutoCAD FREE CAD Projects 10705 Drawings · Joined December 2016 Drawings by CAD Projects 10705 Drawings House three bedrooms – In 3D – Applied materials Drawing labels, details, and other text information […] Free – Add to […]

Shopping Center DWG Section for AutoCAD
CAD Projects 10705 Drawings · Joined December 2016 Drawings by CAD Projects 10705 Drawings Shopping Center – Service – Commercial Premises – Plants – Sections – Elevations Drawing labels, details, […]
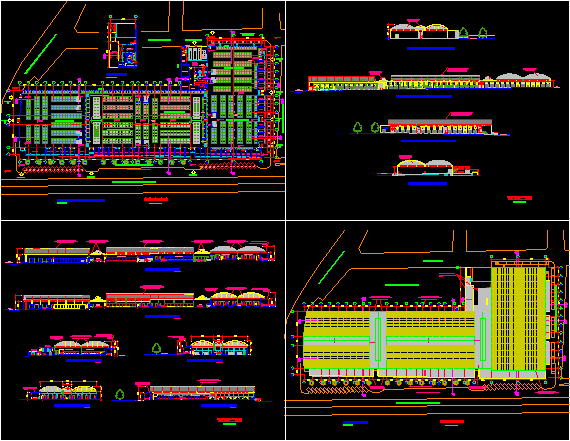
Retail Market DWG Section for AutoCAD
CAD Projects 10705 Drawings · Joined December 2016 Drawings by CAD Projects 10705 Drawings Retail Market – Plants – Sections – Elevations – Drawing labels, details, and other text information […]

Department Stores DWG Section for AutoCAD
CAD Projects 10705 Drawings · Joined December 2016 Drawings by CAD Projects 10705 Drawings Department Stores – Offices – Plants – Sections – Details Drawing labels, details, and other text […]
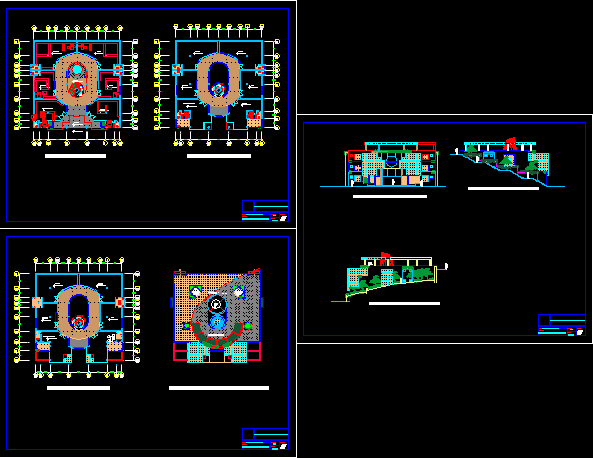
Shopping Center – DWG Elevation for AutoCAD
CAD Projects 10705 Drawings · Joined December 2016 Drawings by CAD Projects 10705 Drawings Shopping Center -Plants – Elevations – Land with unevennesses Drawing labels, details, and other text information […]

Puyo Puyo Artisan Center DWG Elevation for AutoCAD
CAD Projects 10705 Drawings · Joined December 2016 Drawings by CAD Projects 10705 Drawings Puyo Puyo Artisan Center – Engine Room – Plants – Elevations Drawing labels, details, and other […]

Shopping Center – DWG Section for AutoCAD
CAD Projects 10705 Drawings · Joined December 2016 Drawings by CAD Projects 10705 Drawings Shopping Center – Five Floors – Offices- Apartments Building – Plants – Sections – Elevations Drawing […]
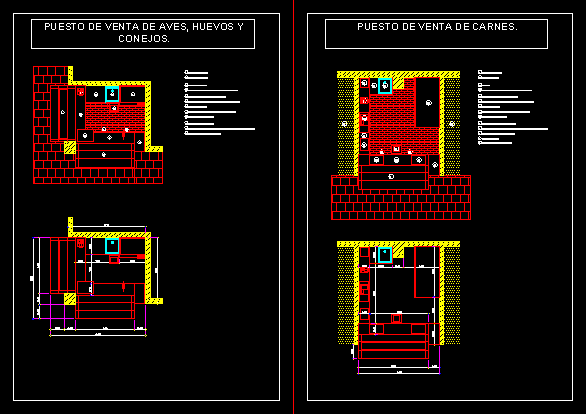
Market – Department Stores DWG Block for AutoCAD
CAD Projects 10705 Drawings · Joined December 2016 Drawings by CAD Projects 10705 Drawings Market – Department Stores – Positions of Sales – Plants Drawing labels, details, and other text […]
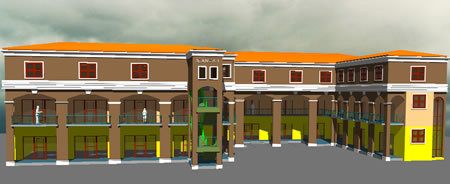
Commercial Seat 3D DWG Model for AutoCAD
CAD Projects 10705 Drawings · Joined December 2016 Drawings by CAD Projects 10705 Drawings 3d Commercial Seat – Applied Materials Drawing labels, details, and other text information extracted from the […]

Commercial Store DWG Elevation for AutoCAD
CAD Projects 10705 Drawings · Joined December 2016 Drawings by CAD Projects 10705 Drawings Commercial Store – Plants – Elevations Drawing labels, details, and other text information extracted from the […]
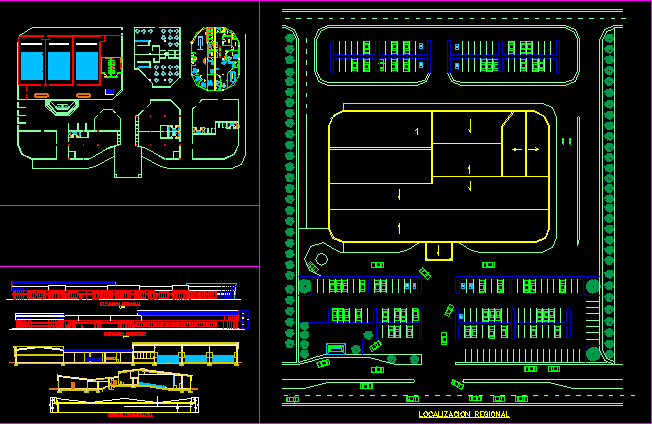
Commercial Center DWG Elevation for AutoCAD
CAD Projects 10705 Drawings · Joined December 2016 Drawings by CAD Projects 10705 Drawings Commercial Center – Bank – Restaurant – Plant – Elevations Drawing labels, details, and other text […]
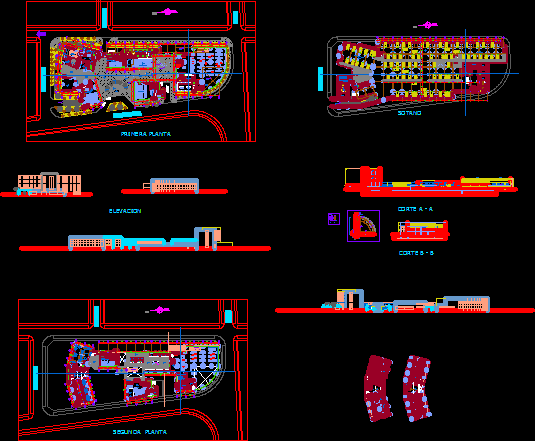
Hotel Complex – Commercial DWG Section for AutoCAD
CAD Projects 10705 Drawings · Joined December 2016 Drawings by CAD Projects 10705 Drawings Hotel Complex – Commercial – Supermarket – Plants – Sections – Details Drawing labels, details, and […]

Lima Peru -Center Of Businesses DWG Elevation for AutoCAD
CAD Projects 10705 Drawings · Joined December 2016 Drawings by CAD Projects 10705 Drawings Lima Peru -Center of businesses – Plants – Elevations- Drawing labels, details, and other text information […]

Market DWG Block for AutoCAD
CAD Projects 10705 Drawings · Joined December 2016 Drawings by CAD Projects 10705 Drawings Market – First Plant Drawing labels, details, and other text information extracted from the CAD file […]
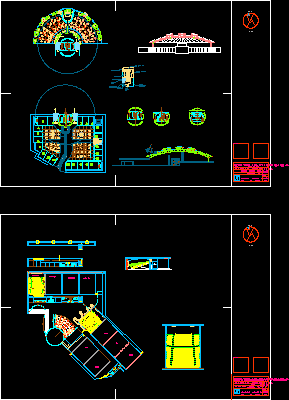
Shoppin Center DWG Section for AutoCAD
CAD Projects 10705 Drawings · Joined December 2016 Drawings by CAD Projects 10705 Drawings Shopping Center – Fast food – cinema – Plants – Sections Drawing labels, details, and other […]
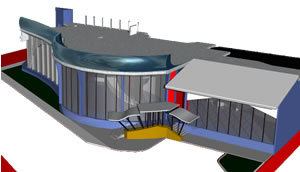
Car Agency 3D DWG Model for AutoCAD
CAD Projects 10705 Drawings · Joined December 2016 Drawings by CAD Projects 10705 Drawings 3d Cars Agency – Applied Materials – 16 Cars – Parking Drawing labels, details, and other […]