
CAD Projects
Drawings by CAD Projects
10705 Drawings
Pharmacy Project And Parking 2D DWG Full Project for AutoCAD
CAD Projects 10705 Drawings · Joined December 2016 Drawings by CAD Projects 10705 Drawings Ballroom – Complete Project DWG Full Project for AutoCAD PREMIUM$3.87 CAD Projects 10705 Drawings · Joined December 2016 Drawings by CAD Projects 10705 Drawings It INCLUDES Floor Plans – STRUCTURAL – hidrahulica INSTALLATION – SANITARY – ELECTRIC Drawing labels, details, […] […]

Coffee Shop DWG Block for AutoCAD
CAD Projects 10705 Drawings · Joined December 2016 Drawings by CAD Projects 10705 Drawings Plane fitted out as a shop cafe – Plants – Cortes Drawing labels, details, and other […]

Comercial Building DWG Detail for AutoCAD
CAD Projects 10705 Drawings · Joined December 2016 Drawings by CAD Projects 10705 Drawings Modern comercial building with a shop on the ground floor. Underground parking and details. Drawing labels, […]

Gastronomic Center DWG Block for AutoCAD
CAD Projects 10705 Drawings · Joined December 2016 Drawings by CAD Projects 10705 Drawings GASTRONOMICO DEVELOPMENT CENTER – consisting of administrative area; COOKING WORKSHOPS HOT AND COLD; SALES AND STAND […]

Market Supply For Rural Areas DWG Elevation for AutoCAD
CAD Projects 10705 Drawings · Joined December 2016 Drawings by CAD Projects 10705 Drawings General Planimetria – appointments – elevations Drawing labels, details, and other text information extracted from the […]

Quiisko DWG Block for AutoCAD
CAD Projects 10705 Drawings · Joined December 2016 Drawings by CAD Projects 10705 Drawings Is the distribution and cutting of a kiosk Drawing labels, details, and other text information extracted […]

Shops DWG Plan for AutoCAD
CAD Projects 10705 Drawings · Joined December 2016 Drawings by CAD Projects 10705 Drawings Architectural plan – plants – sections – with local audience in Villa de Allende Drawing labels, […]
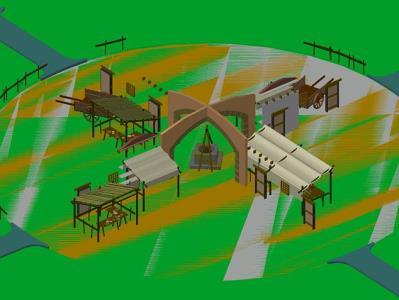
Arab Market DWG Full Project for AutoCAD
CAD Projects 10705 Drawings · Joined December 2016 Drawings by CAD Projects 10705 Drawings This project represents an Arab market; with shops and false fronts; with a decorative pot Drawing […]

Shopping Center DWG Block for AutoCAD
CAD Projects 10705 Drawings · Joined December 2016 Drawings by CAD Projects 10705 Drawings Utilitas building shopping center – Plants Drawing labels, details, and other text information extracted from the […]

Remodeling Business And Family Home DWG Model for AutoCAD
CAD Projects 10705 Drawings · Joined December 2016 Drawings by CAD Projects 10705 Drawings REMODELING CONSTRUCTION OF TWO PLANTS INTENDED FOR HOUSING AND COMMERCE Drawing labels, details, and other text […]
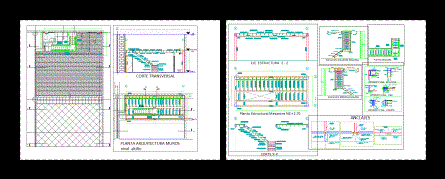
Shop – Store DWG Block for AutoCAD
CAD Projects 10705 Drawings · Joined December 2016 Drawings by CAD Projects 10705 Drawings Estructural y detalles mezanine Drawing labels, details, and other text information extracted from the CAD file […]

Supermarket DWG Full Project for AutoCAD
CAD Projects 10705 Drawings · Joined December 2016 Drawings by CAD Projects 10705 Drawings Academic project; held in the city of San Salvador; the purpose is to understand the dimensions […]

Commercial DWG Block for AutoCAD
CAD Projects 10705 Drawings · Joined December 2016 Drawings by CAD Projects 10705 Drawings Two local small for commercial use; attaching a garage to the side; designed to subsequently build […]

Commercial Premises DWG Full Project for AutoCAD
CAD Projects 10705 Drawings · Joined December 2016 Drawings by CAD Projects 10705 Drawings COMMERCIAL PROJECT LOCAL LEVEL. PLANE HAS DETAILED ARCHITECTURAL AND STRUCTURAL PLANE. INDICATING STRUCTURE; SLAB FOUNDATION AND […]

Design Market DWG Plan for AutoCAD
CAD Projects 10705 Drawings · Joined December 2016 Drawings by CAD Projects 10705 Drawings Two-tier market; where sales modules as jugueria; grocery; vegetables; food; chicken; meat – architectural plans; site […]

Commercial Module DWG Detail for AutoCAD
CAD Projects 10705 Drawings · Joined December 2016 Drawings by CAD Projects 10705 Drawings Commercial module – Plants – Cortes – constructuvos Details Drawing labels, details, and other text information […]