
CAD Projects
Drawings by CAD Projects
10705 Drawings
Commercial Center DWG Full Project for AutoCAD
CAD Projects 10705 Drawings · Joined December 2016 Drawings by CAD Projects 10705 Drawings Residencial Group 3D DWG Model for AutoCAD FREE CAD Projects 10705 Drawings · Joined December 2016 Drawings by CAD Projects 10705 Drawings Group of houes in 3D – Applied materials Drawing labels, details, and other text information extracted […] Free – Add to […]
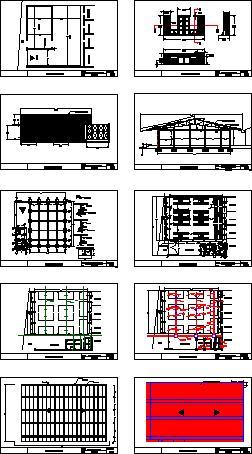
Fishmongers’ Market Plaza DWG Plan for AutoCAD
CAD Projects 10705 Drawings · Joined December 2016 Drawings by CAD Projects 10705 Drawings Plans – Sections – Elevations Drawing labels, details, and other text information extracted from the CAD […]
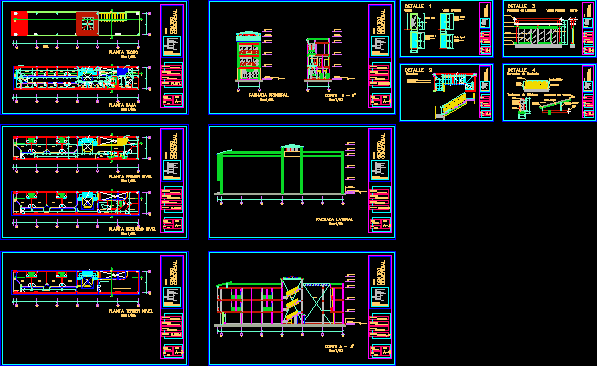
Small Shopping Center DWG Detail for AutoCAD
CAD Projects 10705 Drawings · Joined December 2016 Drawings by CAD Projects 10705 Drawings Small Shopping Center – Fast Food – 192 m2 Surface – Plants – Stair Details Drawing […]
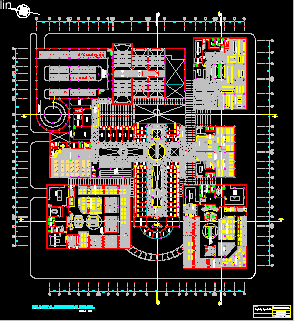
Commercial Complex – Chiclayo City DWG Block for AutoCAD
CAD Projects 10705 Drawings · Joined December 2016 Drawings by CAD Projects 10705 Drawings Commercial Complex – Chiclayo City – Second Plant Drawing labels, details, and other text information extracted […]
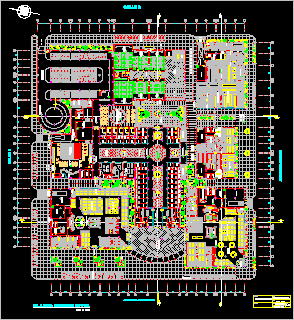
Commercial Complex – Chiclayo City DWG Block for AutoCAD
CAD Projects 10705 Drawings · Joined December 2016 Drawings by CAD Projects 10705 Drawings Commercial Complex – Chiclayo City – Plants – Drawing labels, details, and other text information extracted […]
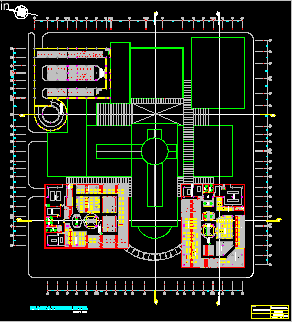
Commercial Complex – Chiclayo City DWG Block for AutoCAD
CAD Projects 10705 Drawings · Joined December 2016 Drawings by CAD Projects 10705 Drawings Commercial Complex – Chiclayo City – Third Plant Drawing labels, details, and other text information extracted […]
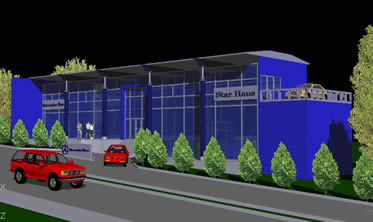
Car Agency 3D DWG Model for AutoCAD
CAD Projects 10705 Drawings · Joined December 2016 Drawings by CAD Projects 10705 Drawings 3d Car Agency – Applied Materials Drawing labels, details, and other text information extracted from the […]
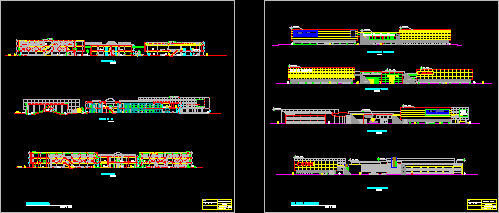
Commercial Complex – Chiclayo City DWG Section for AutoCAD
CAD Projects 10705 Drawings · Joined December 2016 Drawings by CAD Projects 10705 Drawings Commercial Complex – Chiclayo City – Sections – Elevations Drawing labels, details, and other text information […]
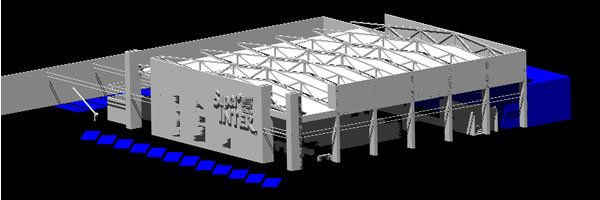
Supermarket 3D DWG Model for AutoCAD
CAD Projects 10705 Drawings · Joined December 2016 Drawings by CAD Projects 10705 Drawings 3d Supermarket – Positions of Sales
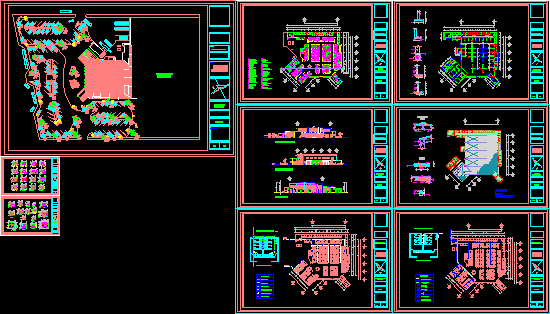
Municipal Market DWG Block for AutoCAD
CAD Projects 10705 Drawings · Joined December 2016 Drawings by CAD Projects 10705 Drawings Municipal Market – Plants – Structural Plant – Facilities – Foundations Drawing labels, details, and other […]

Urban Fair DWG Section for AutoCAD
CAD Projects 10705 Drawings · Joined December 2016 Drawings by CAD Projects 10705 Drawings Urban Fair – Plants – Sections – Views – Details Drawing labels, details, and other text […]

Building Multifunction DWG Block for AutoCAD
CAD Projects 10705 Drawings · Joined December 2016 Drawings by CAD Projects 10705 Drawings Building Multifunction – Four Plants – Shops – Coffee – Apartments Drawing labels, details, and other […]
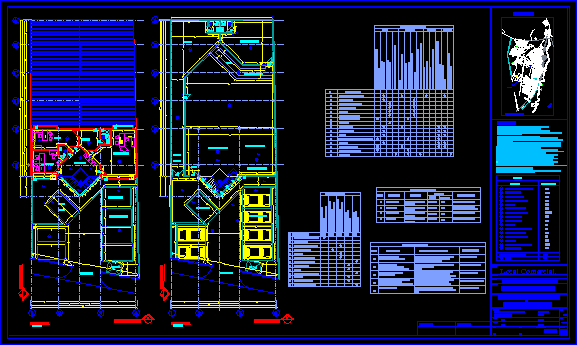
Commercial Center DWG Block for AutoCAD
CAD Projects 10705 Drawings · Joined December 2016 Drawings by CAD Projects 10705 Drawings Commercial Center – Venezuela – Metallic Structure Drawing labels, details, and other text information extracted from […]

Supermarket DWG Block for AutoCAD
CAD Projects 10705 Drawings · Joined December 2016 Drawings by CAD Projects 10705 Drawings Supermarket – Plants Drawing labels, details, and other text information extracted from the CAD file (Translated […]
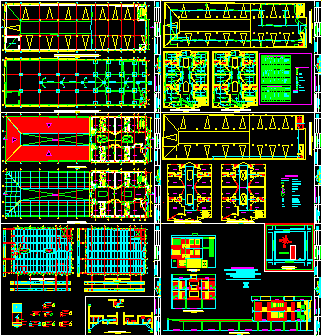
Departments Stores DWG Section for AutoCAD
CAD Projects 10705 Drawings · Joined December 2016 Drawings by CAD Projects 10705 Drawings Departments Stores – Parking – Plants – Sections – Elevations Drawing labels, details, and other text […]
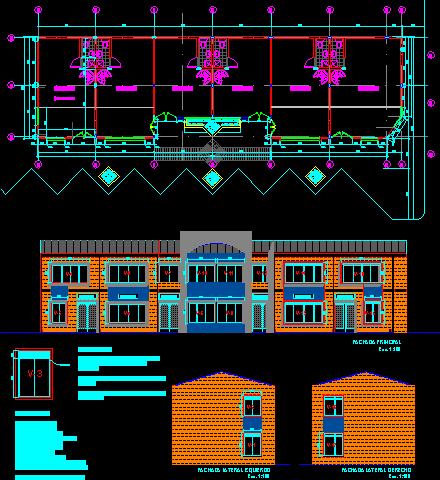
Department Stores DWG Section for AutoCAD
CAD Projects 10705 Drawings · Joined December 2016 Drawings by CAD Projects 10705 Drawings Department Stores – Plants – Sections – Elevations Drawing labels, details, and other text information extracted […]