Commercial Center – Venezuela – Metallic Structure
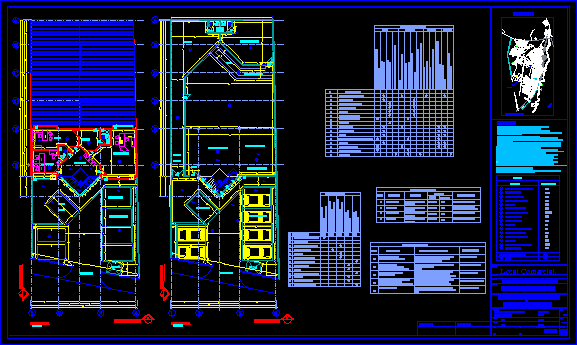
Drawing labels, details, and other text information extracted from the CAD file (Translated from Spanish):
investments, thousand, c.a., j.m, f or n d o s d e c a s s, rooftop visitable, floor ceiling, designers :, ing. civil., ing. electronic, signature :, ing., digitized drawing :, arqcad, scale :, date :, gym, waiting area, administration, office, presidency office, main access, surveillance, position administration, loading and unloading, intercomunal barinas-barinitas , via guanare, holy spa, Sunday, jose a. paez, plane barinas, del rio, av. industrial, north, urb. the cinquena iii, botanical garden, av. adonay p. gimenez, ferial, federation, park, paez, urb. jose a., av. elias lamb, av. cuatricentenaria, urb. cuatricentenaria, urb. the cinquena i-ii, urb. alto barinas, av. progreso, via san cristobal, urb. mobil field, sports city, high barinas, PDVSA-South, Spanish, club, cafinca i, cafinca iii-iv, cafinca ii, av. university, av. los llanos, airport, de paez, urb. raul leoni, i – ii – iii, urb. la candelaria, commercial area, av andres valera, urb. la concordia, urb. black first, urb. the miracle, av. agustin codazi, project, urb. la castellana, urb. la cardenera, urb. meadows, eastern, urb. high plain, neighborhood chorocito, observations, av. the river, r i o s a n t o d o m i n g o, urb. new barinas, architecture plant, strong tacavare, artifacts exhibition, access, access to the warehouse, sales, artifact dispatch, warehouse, spare parts warehouse, location plan, presidency, manager, clear laminated glass, romanilla, type, glass, class, thickness, window box, laminate, material, anticorrosive color, finish, remarks, smooth frieze, exposed steel with, frieze fluffed with graphene paint, aquamarine color, natural aluminum profiles., fiber cement with white vinyl film , matt white or similar, textured, modular panel design, rustic granite, white color, gym, presidency, presidency office, waiting area, office, sanitary administration employees, sales area, artifact exposition, repair shop, artifact dispatch, administration, access to deposit, deposit, sanitary employees, stairs, environment, exteriors, floors, ceilings, painting of finishes, walls, panoramic window, concrete curbstone, clean work, base, gray color., skirting, door metal profiles, entamborada wood, natural varnish, natural varnish., entamborada simple metal, matte blue anticorrosive background, types of doors, access to the store, warehouses and workshop, office and administration, schalage or similar. elect. opening, vertical tubular handle, knob lock, latch lock, glass door, chromed knob schalage key outside, outside, key inside, national cisa , schalage or similar chromed key knob, electric lock-floor lock, key on the outside. chrome-plated latch, hardware, brand and observations, accessories, use assigned, sanitary employees adm., entamborada of double metal, clear glass, panoramic, polished granite, white color, cement to brush mouth with epoxy paint, matt finish, colore proposed in perspective, oil paint color gray, matte blue, main facade, side facade, ground floor, top floor, sidewalk, total net area building, sanitary administration, office manager, access to the deposit, area of office, environment, legend, sanitary presidency, approved :, revised :, location :, avenue cuatricentenaria, barinas. state barinas, owner :, project :, architecture plant – low – high., content :, commercial premises., arq. proy aldo veliz, arq. urban sylvia westphal, arch. aldo veliz, c.i.v., ing., public parking, presidency