
CAD Projects
Drawings by CAD Projects
10705 Drawings
Retail Market DWG Block for AutoCAD
CAD Projects 10705 Drawings · Joined December 2016 Drawings by CAD Projects 10705 Drawings House 3D DWG Model for AutoCAD FREE CAD Projects 10705 Drawings · Joined December 2016 Drawings by CAD Projects 10705 Drawings 3d House Free – Add to Cart Checkout Added to cart Semidetached Dwelling 3D DWG Section for AutoCAD FREE CAD Projects 10705 […]

Laying Cut In Lots In Cordoba Comercial Center With Auditorium DWG Full Project for AutoCAD
CAD Projects 10705 Drawings · Joined December 2016 Drawings by CAD Projects 10705 Drawings Complet laying cut in lots with project in one lot of a Comercial Center with Auditorium […]
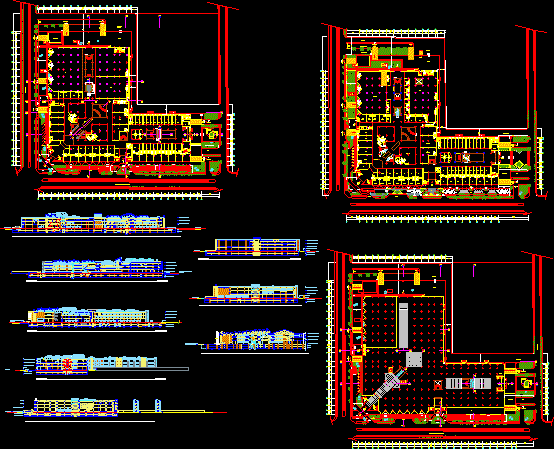
Commercial Center DWG Block for AutoCAD
CAD Projects 10705 Drawings · Joined December 2016 Drawings by CAD Projects 10705 Drawings Complete Commercial Center in Architecture Drawing labels, details, and other text information extracted from the CAD […]

Market Place DWG Section for AutoCAD
CAD Projects 10705 Drawings · Joined December 2016 Drawings by CAD Projects 10705 Drawings Market sale of groceries – Plants – Sections – Views Drawing labels, details, and other text […]
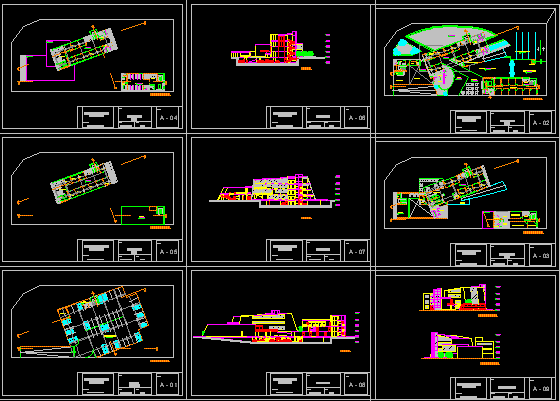
Comercial Center – Ica DWG Section for AutoCAD
CAD Projects 10705 Drawings · Joined December 2016 Drawings by CAD Projects 10705 Drawings Planes of comercial Center in ICA Comercial Center: parking, Disco – Plants – Sections – Elevations […]

Market DWG Section for AutoCAD
CAD Projects 10705 Drawings · Joined December 2016 Drawings by CAD Projects 10705 Drawings Market – Plants – Sections – Facades – Installation Drawing labels, details, and other text information […]

Mini Comercial Center DWG Section for AutoCAD
CAD Projects 10705 Drawings · Joined December 2016 Drawings by CAD Projects 10705 Drawings Mini- comercial Center 2 levels – Plants – Sections – Views Drawing labels, details, and other […]

Super Market And Comercial Square DWG Block for AutoCAD
CAD Projects 10705 Drawings · Joined December 2016 Drawings by CAD Projects 10705 Drawings Architectonic plant – Plant of group Drawing labels, details, and other text information extracted from the […]

Wholesale Market DWG Block for AutoCAD
CAD Projects 10705 Drawings · Joined December 2016 Drawings by CAD Projects 10705 Drawings Wholesale market emergent supplied in all their longitud Drawing labels, details, and other text information extracted […]

Building Zela DWG Section for AutoCAD
CAD Projects 10705 Drawings · Joined December 2016 Drawings by CAD Projects 10705 Drawings Comercial building – Plants – Sections Drawing labels, details, and other text information extracted from the […]

Hostal Tablon DWG Block for AutoCAD
CAD Projects 10705 Drawings · Joined December 2016 Drawings by CAD Projects 10705 Drawings Hostal – Plant Drawing labels, details, and other text information extracted from the CAD file (Translated […]

Commercial Modules The Station DWG Section for AutoCAD
CAD Projects 10705 Drawings · Joined December 2016 Drawings by CAD Projects 10705 Drawings Commercial modules to built – Plants – Elevations – Sections – Details Drawing labels, details, and […]
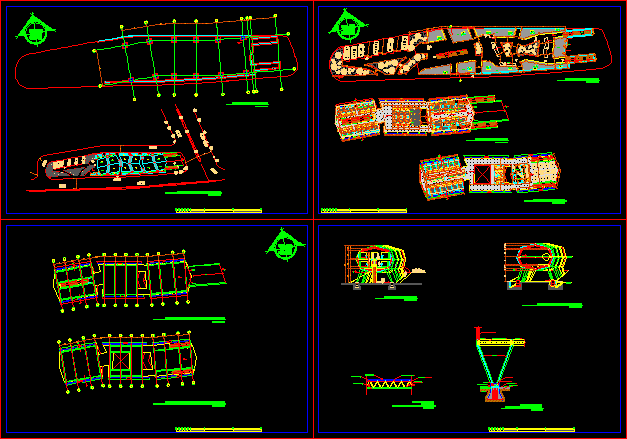
Market Project DWG Full Project for AutoCAD
CAD Projects 10705 Drawings · Joined December 2016 Drawings by CAD Projects 10705 Drawings Project of market in small terrain Drawing labels, details, and other text information extracted from the […]

Complete Super Market DWG Block for AutoCAD
CAD Projects 10705 Drawings · Joined December 2016 Drawings by CAD Projects 10705 Drawings Complete plane of supermarket use neighborhood Drawing labels, details, and other text information extracted from the […]

Market Namballe DWG Full Project for AutoCAD
CAD Projects 10705 Drawings · Joined December 2016 Drawings by CAD Projects 10705 Drawings Architecture planes Project Model Market District Namballe – Peru Drawing labels, details, and other text information […]
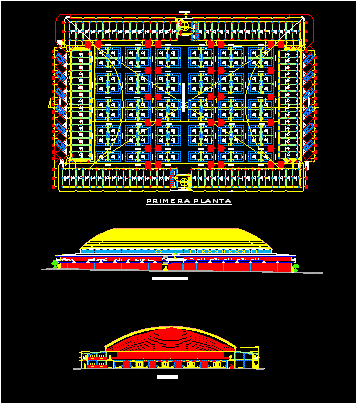
Commercial Cente And Supplies DWG Elevation for AutoCAD
CAD Projects 10705 Drawings · Joined December 2016 Drawings by CAD Projects 10705 Drawings Distribution of commercial cente rwith supplies with metallic light cover- Plant and elevations Drawing labels, details, […]