
CAD Projects
Drawings by CAD Projects
10705 Drawings
Commercial Center DWG Section for AutoCAD
CAD Projects 10705 Drawings · Joined December 2016 Drawings by CAD Projects 10705 Drawings El Olmo House 3D DWG Model for AutoCAD FREE CAD Projects 10705 Drawings · Joined December 2016 Drawings by CAD Projects 10705 Drawings 3d El Olmo House Free – Add to Cart Checkout Added to cart Apartment Building 3D DWG Model for AutoCAD […]
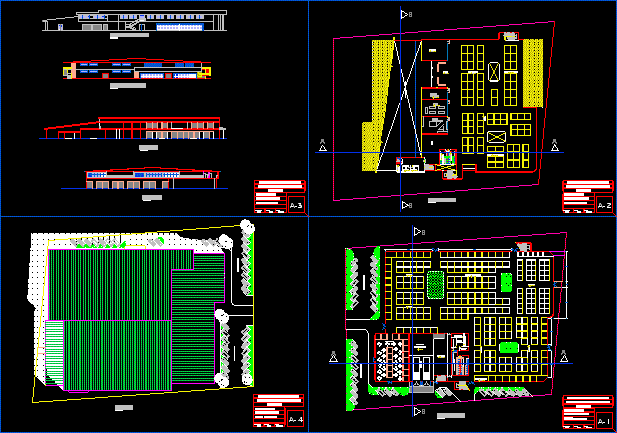
Market – Project DWG Full Project for AutoCAD
CAD Projects 10705 Drawings · Joined December 2016 Drawings by CAD Projects 10705 Drawings Market – Project – Plants – Elevations – Sections Drawing labels, details, and other text information […]

Shopping Center 3D DWG Model for AutoCAD
CAD Projects 10705 Drawings · Joined December 2016 Drawings by CAD Projects 10705 Drawings Shopping Center 3d

Commercial Center DWG Block for AutoCAD
CAD Projects 10705 Drawings · Joined December 2016 Drawings by CAD Projects 10705 Drawings Commercial Center for half-tall zone with underground parking and cinema’s area Drawing labels, details, and other […]
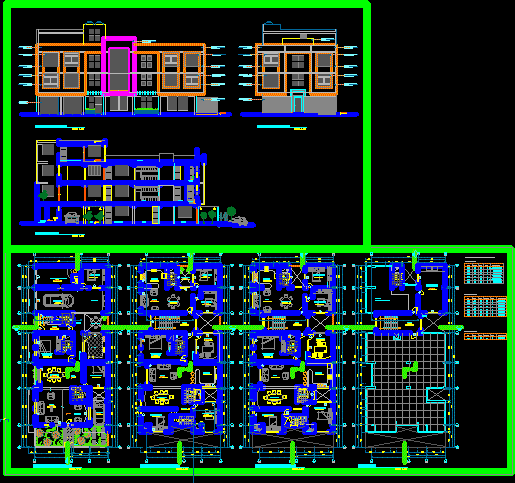
Commercial – Housings DWG Full Project for AutoCAD
CAD Projects 10705 Drawings · Joined December 2016 Drawings by CAD Projects 10705 Drawings Project commercial shop – Plants – Sections – Views Drawing labels, details, and other text information […]

Market – Plant DWG Block for AutoCAD
CAD Projects 10705 Drawings · Joined December 2016 Drawings by CAD Projects 10705 Drawings Plant public market Drawing labels, details, and other text information extracted from the CAD file (Translated […]
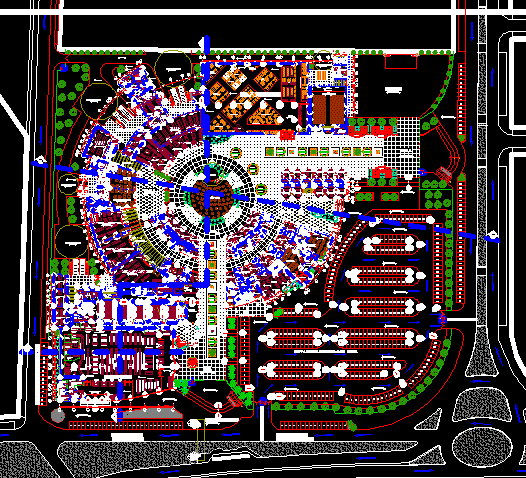
Mega Commercial Center DWG Block for AutoCAD
CAD Projects 10705 Drawings · Joined December 2016 Drawings by CAD Projects 10705 Drawings Mega Commercial Center – Plant Drawing labels, details, and other text information extracted from the CAD […]

Supermaket Project DWG Full Project for AutoCAD
CAD Projects 10705 Drawings · Joined December 2016 Drawings by CAD Projects 10705 Drawings Plants – Sections – Elevations – Details – Plumbing Drawing labels, details, and other text information […]

Comercial Center Arenas Square DWG Block for AutoCAD
CAD Projects 10705 Drawings · Joined December 2016 Drawings by CAD Projects 10705 Drawings Comercial open Center at square that it constitutes a hierarchy point in the city Drawing labels, […]

Apartaments Building Larcomar DWG Section for AutoCAD
CAD Projects 10705 Drawings · Joined December 2016 Drawings by CAD Projects 10705 Drawings APARTAMENTS BUILDING IN LARCOMAR – ARCHITECTURE – PLANTS – SECTIONS – ELEVATIONS Drawing labels, details, and […]

Auto Service DWG Section for AutoCAD
CAD Projects 10705 Drawings · Joined December 2016 Drawings by CAD Projects 10705 Drawings Plants – Sections – and facades of autoservice store Drawing labels, details, and other text information […]
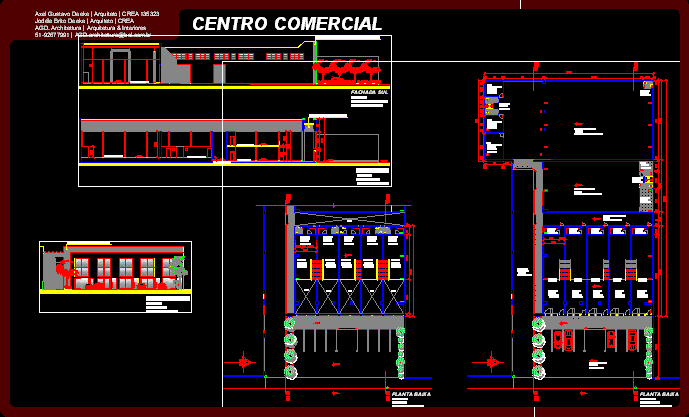
Commercial Center DWG Full Project for AutoCAD
CAD Projects 10705 Drawings · Joined December 2016 Drawings by CAD Projects 10705 Drawings Project small commercial Center – Plants – Elevations – Sections Drawing labels, details, and other text […]

Commercial Store DWG Full Project for AutoCAD
CAD Projects 10705 Drawings · Joined December 2016 Drawings by CAD Projects 10705 Drawings existent commercial store – Project departments in two plants – Plants – Sections – Views Drawing […]

Commercial Stores DWG Section for AutoCAD
CAD Projects 10705 Drawings · Joined December 2016 Drawings by CAD Projects 10705 Drawings Three commercial stores – Plants – Sections Drawing labels, details, and other text information extracted from […]

Small Square 3D DWG Model for AutoCAD
CAD Projects 10705 Drawings · Joined December 2016 Drawings by CAD Projects 10705 Drawings Food square and small farm – 3d Drawing labels, details, and other text information extracted from […]
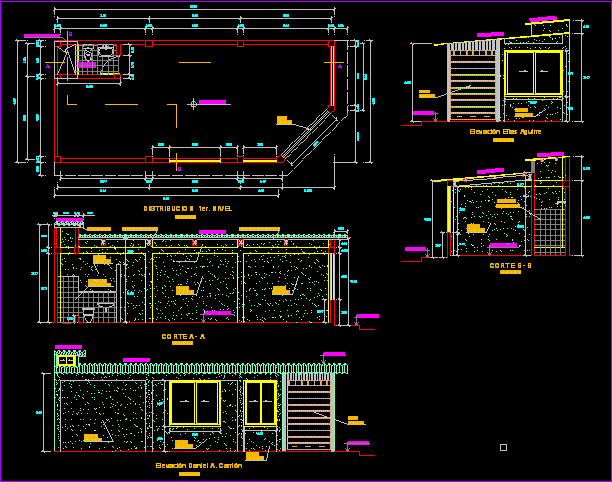
Commercial Store DWG Section for AutoCAD
CAD Projects 10705 Drawings · Joined December 2016 Drawings by CAD Projects 10705 Drawings Commercial store – Plants – Sections -Elevations Drawing labels, details, and other text information extracted from […]