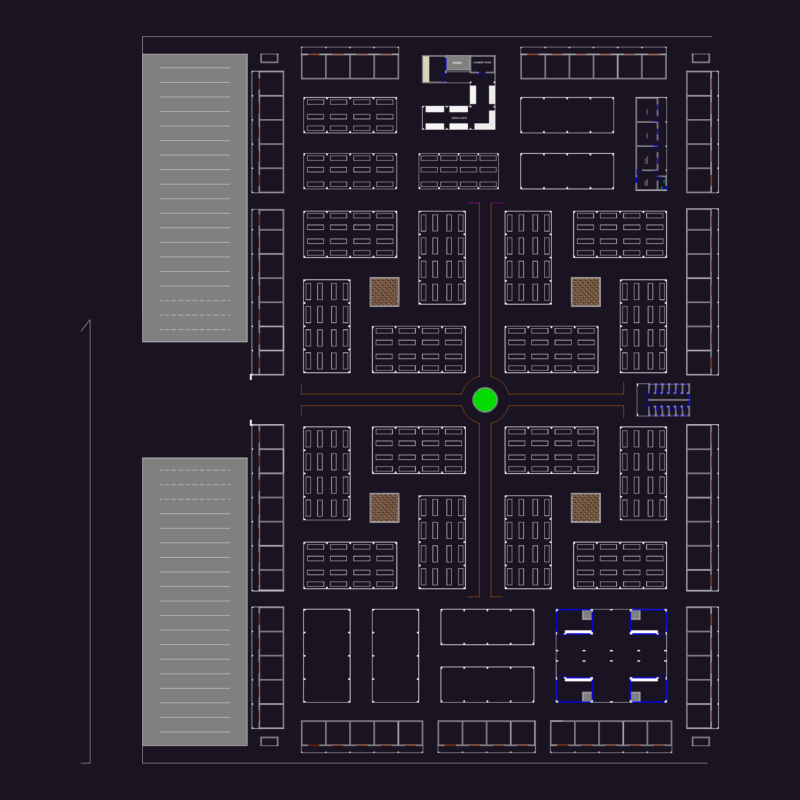
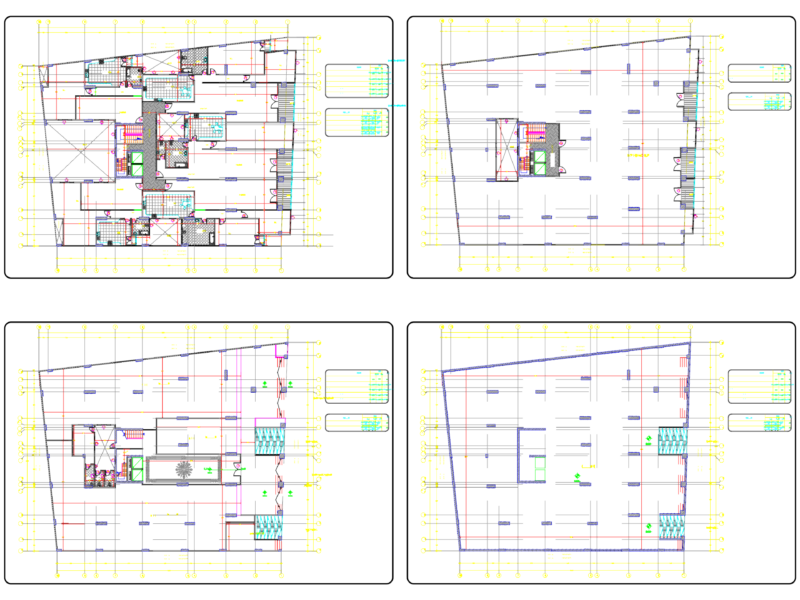
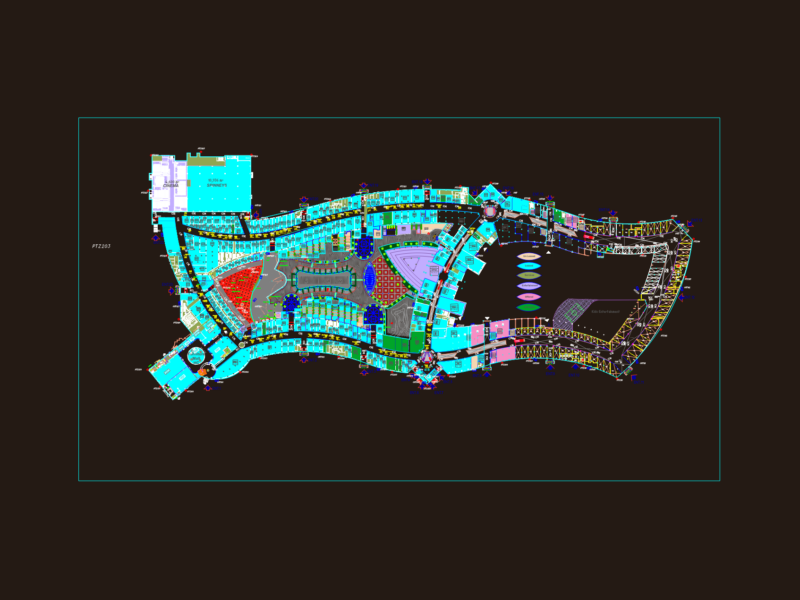
Shopping center
Drawing labels, details, and other text information extracted from the CAD file (Translated from Romanian):
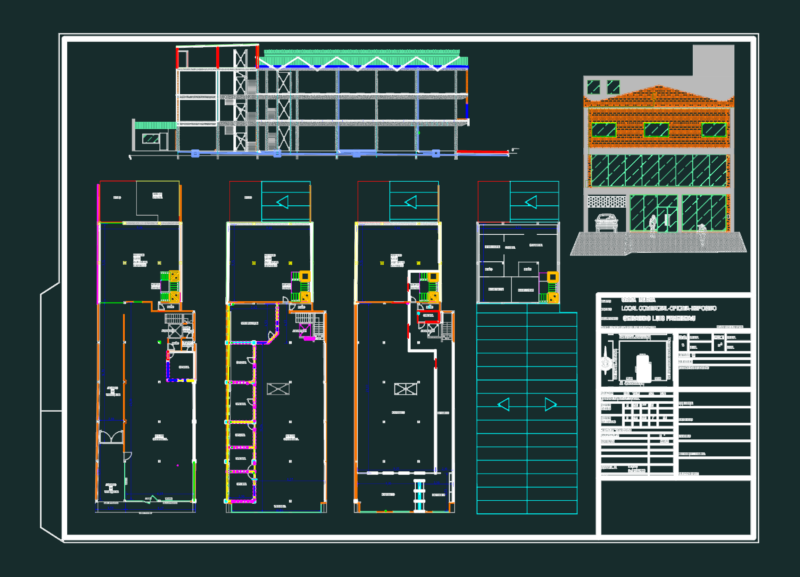
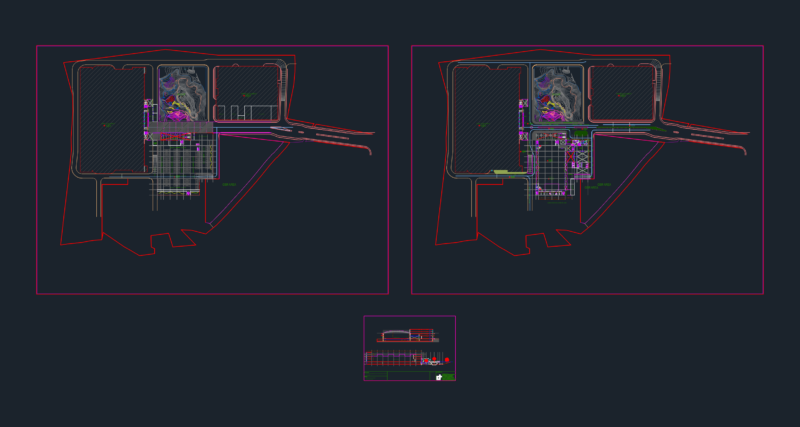
no. plan, project title:, scale:, signature student, name and surname:, date:, title::, student:, teacher:, assistant: costea marius-florentin, fagarasanu alexandra, stancioiu anca, neighborhood shopping center, beams , kitchen, refrigerator, refrigerator, safe, bar, storage, reception, men’s cloakroom, cloakroom, bsr warehouse, lobby, hot kitchen, dining room, general warehouse, technical area, English yard, garden furniture, atrium, ground floor, underground, can, cut, hmax, overground