
CAD Projects
Drawings by CAD Projects
10705 Drawings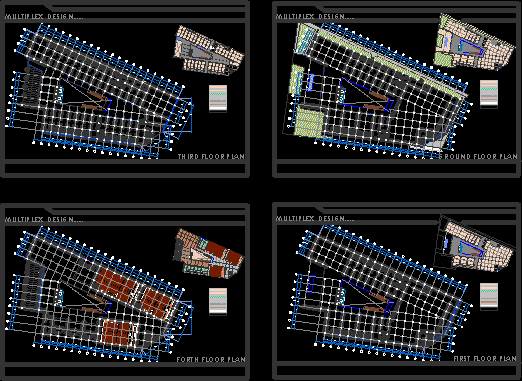
Shopping Centre DWG Block for AutoCAD
CAD Projects 10705 Drawings · Joined December 2016 Drawings by CAD Projects 10705 Drawings Social Housing 3D DWG Model for AutoCAD FREE CAD Projects 10705 Drawings · Joined December 2016 Drawings by CAD Projects 10705 Drawings Social housing in 3D Free – Add to Cart Checkout Added to cart Housing 3D DWG Model for AutoCAD FREE CAD […]

Fair Pavilion Car DWG Block for AutoCAD
CAD Projects 10705 Drawings · Joined December 2016 Drawings by CAD Projects 10705 Drawings Fair Pavilion cars.zip Drawing labels, details, and other text information extracted from the CAD file (Translated […]

Market DWG Block for AutoCAD
CAD Projects 10705 Drawings · Joined December 2016 Drawings by CAD Projects 10705 Drawings Market designed for market . Tarapoto. Drawing labels, details, and other text information extracted from the […]
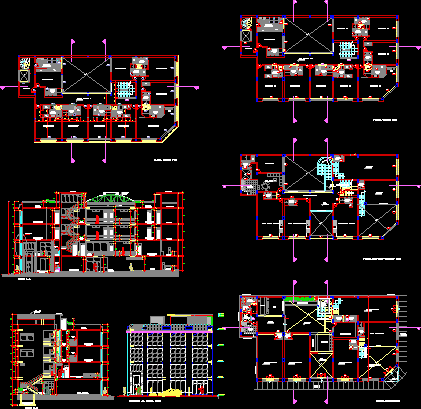
Commercial Building DWG Section for AutoCAD
CAD Projects 10705 Drawings · Joined December 2016 Drawings by CAD Projects 10705 Drawings ARCHITECTURE; section and elevation; COMMERCIAL BUILDING CORNER Drawing labels, details, and other text information extracted from […]

Wholesale Market Architecture DWG Model for AutoCAD
CAD Projects 10705 Drawings · Joined December 2016 Drawings by CAD Projects 10705 Drawings ARCHITECTURAL MODEL PLANE MARKET SUPPLY WITH BASEMENT, 1ST FLOOR, 2ND FLOOR AND THIRD FLOOR RULES BY […]
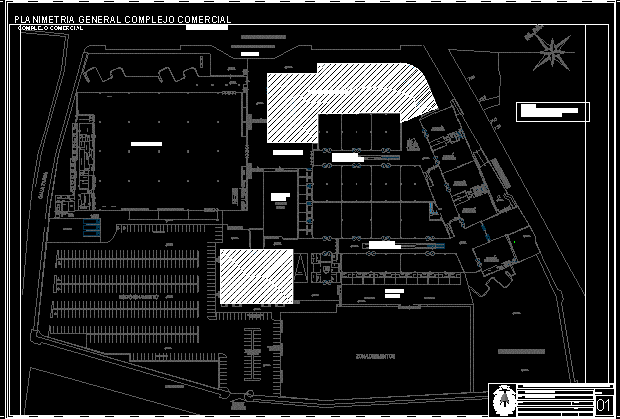
Commercial Complex Planimetry DWG Block for AutoCAD
CAD Projects 10705 Drawings · Joined December 2016 Drawings by CAD Projects 10705 Drawings PLANIMETRY GENERAL OF THE COMPONENTS OF A COMPLEX BUSINESS Drawing labels, details, and other text information […]

Market DWG Block for AutoCAD
CAD Projects 10705 Drawings · Joined December 2016 Drawings by CAD Projects 10705 Drawings / Market Drawing labels, details, and other text information extracted from the CAD file: nissit, eqµah, […]

Shopping DWG Block for AutoCAD
CAD Projects 10705 Drawings · Joined December 2016 Drawings by CAD Projects 10705 Drawings Market, offices, restaurants and cinema. Drawing labels, details, and other text information extracted from the CAD […]

Beach Restaurant DWG Full Project for AutoCAD
CAD Projects 10705 Drawings · Joined December 2016 Drawings by CAD Projects 10705 Drawings Restaurant dwg Project on the beach. Drawing labels, details, and other text information extracted from the […]

Shopping Centre – Chorrillos – Lima Peru – DWG Block for AutoCAD
CAD Projects 10705 Drawings · Joined December 2016 Drawings by CAD Projects 10705 Drawings A commercial center located in Playa Herradura. Drawing labels, details, and other text information extracted from […]
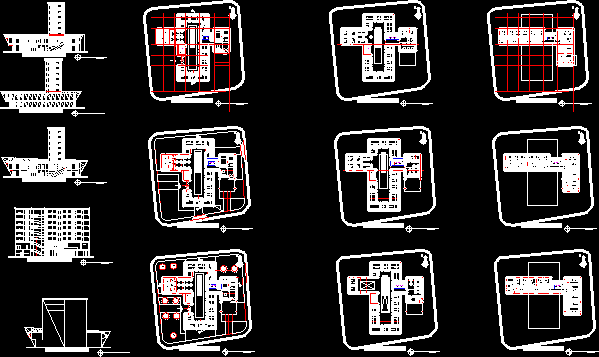
Shopping DWG Block for AutoCAD
CAD Projects 10705 Drawings · Joined December 2016 Drawings by CAD Projects 10705 Drawings shopping center with lodging Drawing labels, details, and other text information extracted from the CAD file […]

Trade – Parking DWG Block for AutoCAD
CAD Projects 10705 Drawings · Joined December 2016 Drawings by CAD Projects 10705 Drawings Commercial parking. Drawing labels, details, and other text information extracted from the CAD file (Translated from […]
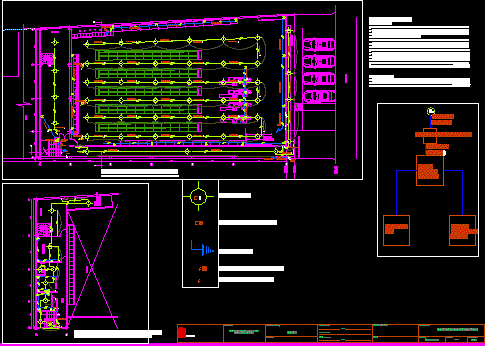
Supermarket DWG Block for AutoCAD
CAD Projects 10705 Drawings · Joined December 2016 Drawings by CAD Projects 10705 Drawings THIS WORK WAS A LOCAL EXTENSION OF A SMALL WAS GIVING RISE TO GROW A GREAT […]

Market DWG Elevation for AutoCAD
CAD Projects 10705 Drawings · Joined December 2016 Drawings by CAD Projects 10705 Drawings Market inserted in the center of the city. Includes plants, cuts and elevations. Drawing labels, details, […]

Implementation Regional Mall (Part1) DWG Block for AutoCAD
CAD Projects 10705 Drawings · Joined December 2016 Drawings by CAD Projects 10705 Drawings Regional Mall with anchors (cinema, TOYS, supermarket sales of items) and the approach of business premises […]

Supermarket DWG Full Project for AutoCAD
CAD Projects 10705 Drawings · Joined December 2016 Drawings by CAD Projects 10705 Drawings Project supermarket construction. Drawing labels, details, and other text information extracted from the CAD file (Translated […]