
CAD Projects
Drawings by CAD Projects
10705 Drawings
Floor Regional Mall (Part3) DWG Block for AutoCAD
CAD Projects 10705 Drawings · Joined December 2016 Drawings by CAD Projects 10705 Drawings House 2 Plants 3D DWG Model for AutoCAD FREE CAD Projects 10705 Drawings · Joined December 2016 Drawings by CAD Projects 10705 Drawings Facade of housing in Comalcalco Tabasco – Facade in 3d and propositions of distribution in plants […] Free – Add […]
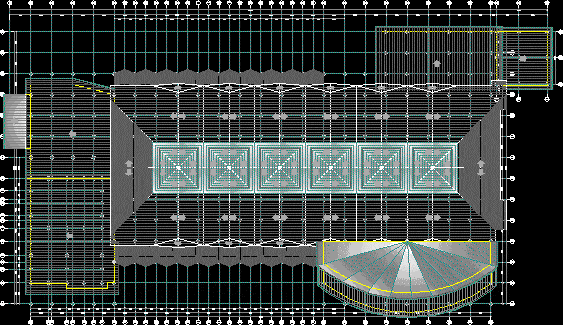
Regional Mall Cover (Part4) DWG Block for AutoCAD
CAD Projects 10705 Drawings · Joined December 2016 Drawings by CAD Projects 10705 Drawings Regional Mall with anchors (cinema, TOYS, supermarket sales of items) and the approach of business premises […]
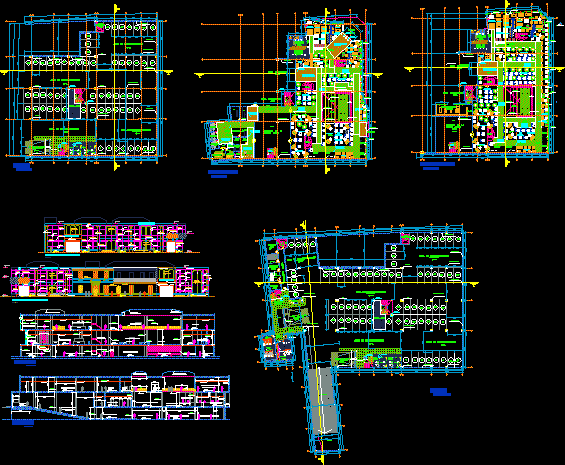
Piura Mall DWG Full Project for AutoCAD
CAD Projects 10705 Drawings · Joined December 2016 Drawings by CAD Projects 10705 Drawings Design studio project of a shopping center, has detailed plans and elevations cuts. Drawing labels, details, […]
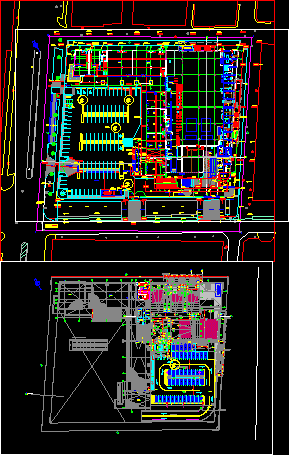
Mall DWG Block for AutoCAD
CAD Projects 10705 Drawings · Joined December 2016 Drawings by CAD Projects 10705 Drawings Distribution of Mall. Drawing labels, details, and other text information extracted from the CAD file (Translated […]

Market DWG Block for AutoCAD
CAD Projects 10705 Drawings · Joined December 2016 Drawings by CAD Projects 10705 Drawings ZONING OF PLANT (DISTRIBUTION). Drawing labels, details, and other text information extracted from the CAD file […]
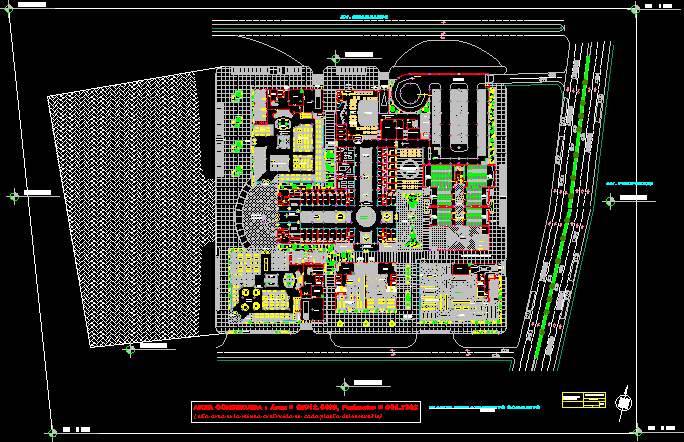
Commercial Complex DWG Block for AutoCAD
CAD Projects 10705 Drawings · Joined December 2016 Drawings by CAD Projects 10705 Drawings Plant site shopping complex. Drawing labels, details, and other text information extracted from the CAD file […]
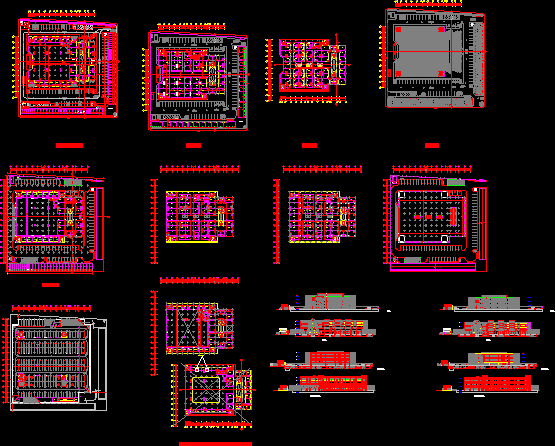
Shopping Center And Supermarket DWG Block for AutoCAD
CAD Projects 10705 Drawings · Joined December 2016 Drawings by CAD Projects 10705 Drawings Commercial building, with basement parking, two levels of retail front, bathrooms for public use; fast food […]

Mall DWG Block for AutoCAD
CAD Projects 10705 Drawings · Joined December 2016 Drawings by CAD Projects 10705 Drawings Mall, Multiplex, Shopping, Commercial Drawing labels, details, and other text information extracted from the CAD file: […]

Shoping Complex DWG Block for AutoCAD
CAD Projects 10705 Drawings · Joined December 2016 Drawings by CAD Projects 10705 Drawings based on latest technology and sustainable.with Eco friendly environment..use of indirect solar light Drawing labels, details, […]

Commercial Building Supermarket (Electric) DWG Detail for AutoCAD
CAD Projects 10705 Drawings · Joined December 2016 Drawings by CAD Projects 10705 Drawings Panels, electrical equipment, details, Rush, among others. Drawing labels, details, and other text information extracted from […]

Mercado DWG Block for AutoCAD
CAD Projects 10705 Drawings · Joined December 2016 Drawings by CAD Projects 10705 Drawings con areas de abarroterias; lacteos; carnes; novedades; banco; guarderia Drawing labels, details, and other text information […]

Mall DWG Section for AutoCAD
CAD Projects 10705 Drawings · Joined December 2016 Drawings by CAD Projects 10705 Drawings DWG Archyivo of 2 floors – the first and second-level elevations and front and side sections. […]

Extension DWG Block for AutoCAD
CAD Projects 10705 Drawings · Joined December 2016 Drawings by CAD Projects 10705 Drawings EXTENSION OF A BUSINESS OR SUPER MINI PULPERIA. Drawing labels, details, and other text information extracted […]

Market DWG Block for AutoCAD
CAD Projects 10705 Drawings · Joined December 2016 Drawings by CAD Projects 10705 Drawings Plano arch. a market; facades; cuts, whole plant, contains axes, heights. Drawing labels, details, and other […]

Market DWG Full Project for AutoCAD
CAD Projects 10705 Drawings · Joined December 2016 Drawings by CAD Projects 10705 Drawings THE PROJECT IS MARKET DISTRICT, HAS Architectural Plans, Elevations and Sections, PLANT HEALTH AND ELECTRICAL INSTALLATIONS. […]

Multi- 3D DWG Model for AutoCAD
CAD Projects 10705 Drawings · Joined December 2016 Drawings by CAD Projects 10705 Drawings Processing a 3D multicervicios scales and tree planting in dwg. Raw text data extracted from CAD […]