
CAD Projects
Drawings by CAD Projects
10705 Drawings
Mall DWG Detail for AutoCAD
CAD Projects 10705 Drawings · Joined December 2016 Drawings by CAD Projects 10705 Drawings House 3D DWG Model for AutoCAD FREE CAD Projects 10705 Drawings · Joined December 2016 Drawings by CAD Projects 10705 Drawings House in 3D Free – Add to Cart Checkout Added to cart Housing Two Levels DWG Section for AutoCAD FREE CAD Projects […]

Market Supply DWG Block for AutoCAD
CAD Projects 10705 Drawings · Joined December 2016 Drawings by CAD Projects 10705 Drawings Design of a meat market in 5000m2 of land in a triangular shape in the city […]

Food Market DWG Detail for AutoCAD
CAD Projects 10705 Drawings · Joined December 2016 Drawings by CAD Projects 10705 Drawings Food market in a district of the department of Apurimac – Structures cuts sanitary facilities, electrical […]

Bodega Aurrera Mall DWG Full Project for AutoCAD
CAD Projects 10705 Drawings · Joined December 2016 Drawings by CAD Projects 10705 Drawings complete and detailed architectural project include: plants, sections, facades, front cuts, construction details and finishes. structural […]

Shopping DWG Plan for AutoCAD
CAD Projects 10705 Drawings · Joined December 2016 Drawings by CAD Projects 10705 Drawings Architectural plan and elevation. Drawing labels, details, and other text information extracted from the CAD file […]
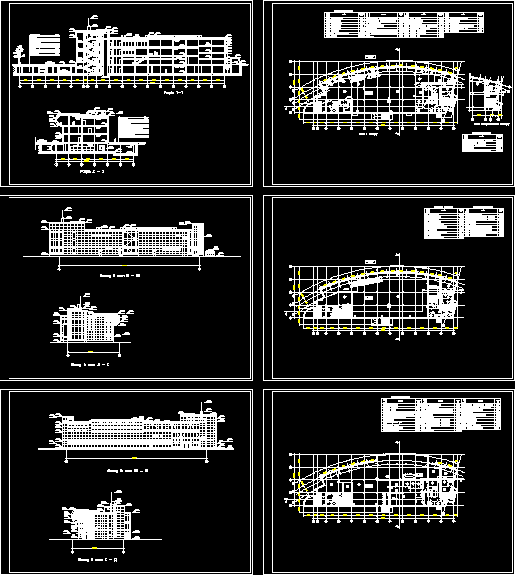
Mall Parking DWG Block for AutoCAD
CAD Projects 10705 Drawings · Joined December 2016 Drawings by CAD Projects 10705 Drawings Shopping Center parking lot – shopping center. Drawing labels, details, and other text information extracted from […]

Mall Plaza Morelia DWG Full Project for AutoCAD
CAD Projects 10705 Drawings · Joined December 2016 Drawings by CAD Projects 10705 Drawings This file weighs 3.06 MB dwg extension and the project has a shopping center located in […]
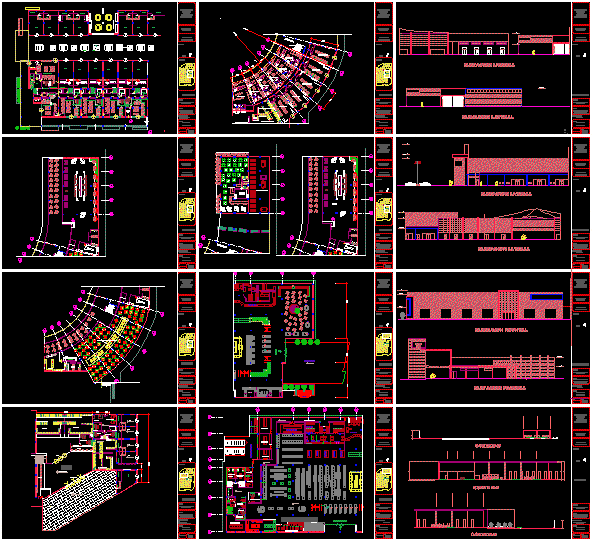
Shopping DWG Block for AutoCAD
CAD Projects 10705 Drawings · Joined December 2016 Drawings by CAD Projects 10705 Drawings Proposal for shopping center in an industrial park. Drawing labels, details, and other text information extracted […]

Shopping Center – Business And Administrator DWG Plan for AutoCAD
CAD Projects 10705 Drawings · Joined December 2016 Drawings by CAD Projects 10705 Drawings Center located in the city of Lima. the file contains floor plan, section and elevation as […]
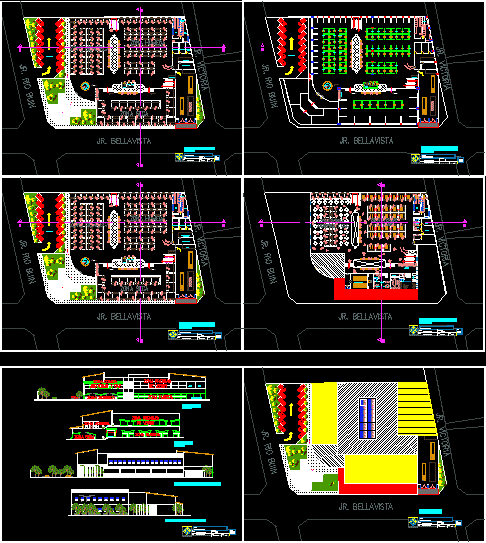
Mercado DWG Block for AutoCAD
CAD Projects 10705 Drawings · Joined December 2016 Drawings by CAD Projects 10705 Drawings mercados de abastos plantas cortes y elevaciones. Drawing labels, details, and other text information extracted from […]

Haat Delhi – 3 DWG Block for AutoCAD
CAD Projects 10705 Drawings · Joined December 2016 Drawings by CAD Projects 10705 Drawings An Indian ethnic shopping venue. Drawing labels, details, and other text information extracted from the CAD […]
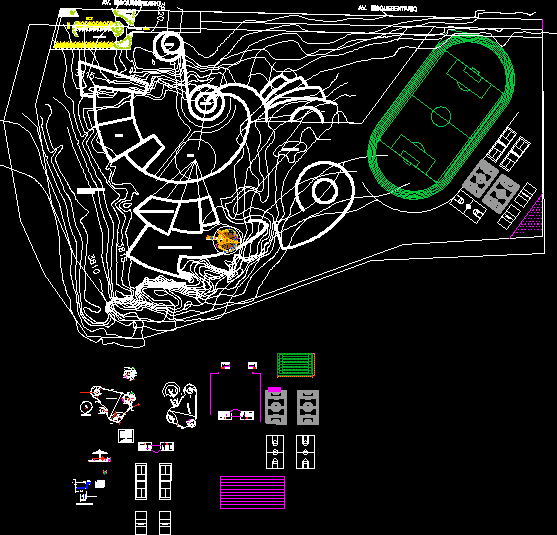
Recreation Center DWG Block for AutoCAD
CAD Projects 10705 Drawings · Joined December 2016 Drawings by CAD Projects 10705 Drawings Recreational center developed in the city of Puno proposal. Drawing labels, details, and other text information […]

Complete Plans Of A Commercial Building DWG Plan for AutoCAD
CAD Projects 10705 Drawings · Joined December 2016 Drawings by CAD Projects 10705 Drawings Full plans of a building commercial, distribution facilities and architecture. Drawing labels, details, and other text […]

Fabric Store 3D DWG Model for AutoCAD
CAD Projects 10705 Drawings · Joined December 2016 Drawings by CAD Projects 10705 Drawings 3d Autocad 2012 architecture, fabric store in La Paz, 3 levels, parking cars in 3D and […]

Cc Trade DWG Block for AutoCAD
CAD Projects 10705 Drawings · Joined December 2016 Drawings by CAD Projects 10705 Drawings DRAFT FOR IMPLEMENTATION OF SPECIALIZED TRADE CENTER CHICLAYO PERU. IN AN AREA OF 2300 M2. Drawing […]

Residential Interior Project – Department Business DWG Full Project for AutoCAD
CAD Projects 10705 Drawings · Joined December 2016 Drawings by CAD Projects 10705 Drawings Project Interior Chamber hall – Business Department Drawing labels, details, and other text information extracted from […]